
Bill Maddox, DRE#01972575, REALTOR®
(805) 215-0729

BEDS2
BATHS1 full
SQUARE FEET1,026
MLS#PW26229588
STATUSActive
PROPERTY TYPEResidential - Condominium
SUBDIVISIONCapri Condo Association
SCHOOLLong Beach Unified
Listing Courtesy of:
Keller Williams Pacific Estate
Agency Phone: 562-513-7800
Associate Name: Jennifer Ochoa

Listing Shown by:
Farrell Smyth, Inc.
Associate Name: Bill Maddox, DRE#01972575, REALTOR®
Property Description
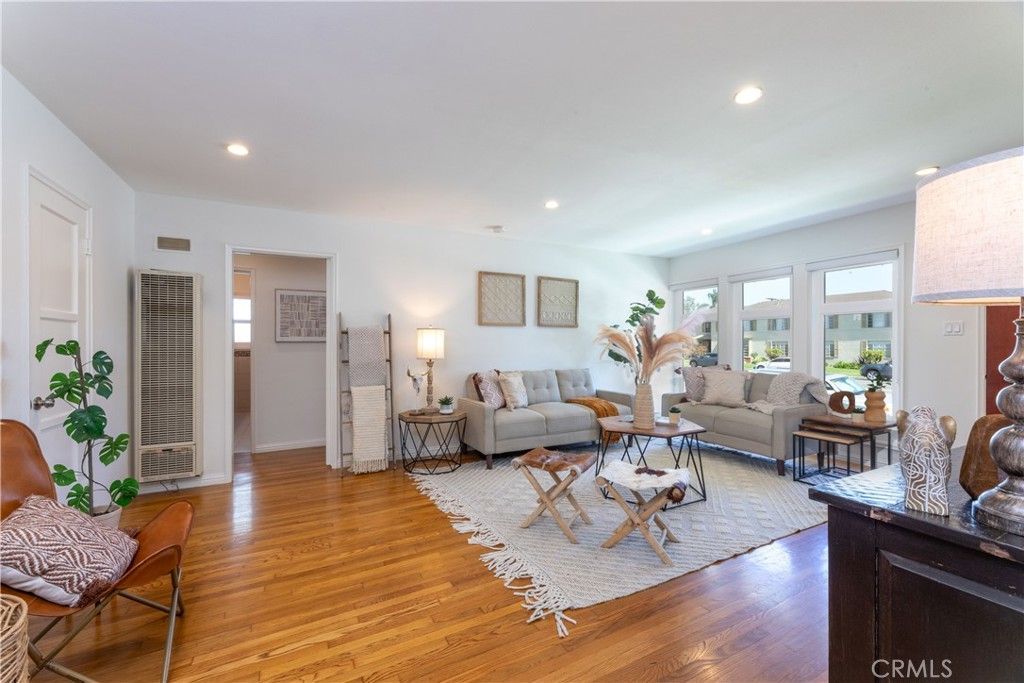
1014 Carson unit 7 has 1026 square feet, is wonderfully laid out and spacious. You'll move right into this beautifully updated condo, where warm hardwood floors flow throughout the main living spaces. The kitchen has been tastefully remodeled and comes complete with appliances, including a newer dishwasher, refrigerator, and microwave, making it as functional as it is stylish. A separate dining room just off the kitchen creates the perfect setting for meals and entertaining, while the generously sized living room offers plenty of space to relax or gather with guests. Both bedrooms are impressively large and feature excellent closet space, ideal for maximizing storage without sacrificing comfort. The remodeled bathroom with dual sinks adds another layer of modern polish, and the dual pane windows throughout help keep the home quiet and energy efficient. The entire unit has been freshly painted. Comes with 1 garage and some storage. Don't miss the opportunity to make this move-in ready condo your own that is in the Bixby Knolls community just a short walk to all the eateries, breweries, shops and award winning schools. Property appraised at 467,000. Instant Equity! CASH BUYER OR NON QM FINANCING ONLY - See agent notes.
Property Features
Property Type: Residential - Condominium
Cooling: None
Garage: 1
Heating: Wall Furnace
Lot Size: 0.36 Acres
Stories: 1.0
Year Built: 1952
Amenities
Separate/Formal Dining Room
Granite Counters
All Bedrooms Down
Feature Descriptions
Accessibility: None
Appliances: Free-Standing Range
Association Amenities: Call for Rules, Management, Trash
Community Features: Urban
Days on Site: 11
Fireplace: None
Flooring: Tile, Wood
HOA Fee: 318.41/ Monthly
Laundry: Common Area
Parcel#: 7138014036
Parking: Door-Single, Garage
Parking Notes: Door-Single, Garage
Patio/Porch: None
Sewer: Public Sewer
Spa: None
Units: 13
Utilities: Electricity Connected, Natural Gas Connected, Sewer Connected, Water Connected
Water: Public
Local Schools
School District: Long Beach Unified
Listed By / Shown By
Listed By
Agency Name: Keller Williams Pacific Estate
Agent Name: Jennifer Ochoa
Agency Phone: 562-513-7800

Shown By
Agent Name: Bill Maddox, DRE#01972575, REALTOR®
Agent Phone: (805) 215-0729
Agency Title: Farrell Smyth, Inc.
Estimate Your Payment
Estimated Payment
$ 1,120.17 per month $990.38 Principal & Interest $0.00 Property Tax (data not provided by mls) $129.79 Homeowner's InsuranceChange Payment Information


Privacy Policy / DMCA Notice / ADA Accessibility


This site is hosted, designed and copyright
© 1994 - 2026 by
Delta Media Group, Inc. -- Patent Pending --
1014 E Carson | MLS# PW26229588
This condo located at 1014 E Carson, Long Beach, CA 90807 is currently listed for sale with an asking price of $444,999. This property was built in 1952 and has 2 bedrooms and 1 full baths with 1026 sq. ft. E Carson is located in the Capri Condo Association subdivision within the Long Beach Unified school district. Search Capri Condo Association real estate on billmaddox.farrellsmyth.com today.