
Bill Maddox, DRE#01972575, REALTOR®
(805) 215-0729

BEDS3
BATHS2 full 1 partial
SQUARE FEET1,397
MLS#PW26147157
STATUSActive
PROPERTY TYPEResidential - Single Family
SUBDIVISIONBrentwood Village
SCHOOLGarden Grove Unified
Listing Courtesy of:
ReMax Tiffany Real Estate
Agency Phone: 714-763-2100
Associate Name: Charles Creamer

Listing Shown by:
Farrell Smyth, Inc.
Associate Name: Bill Maddox, DRE#01972575, REALTOR®
Property Description
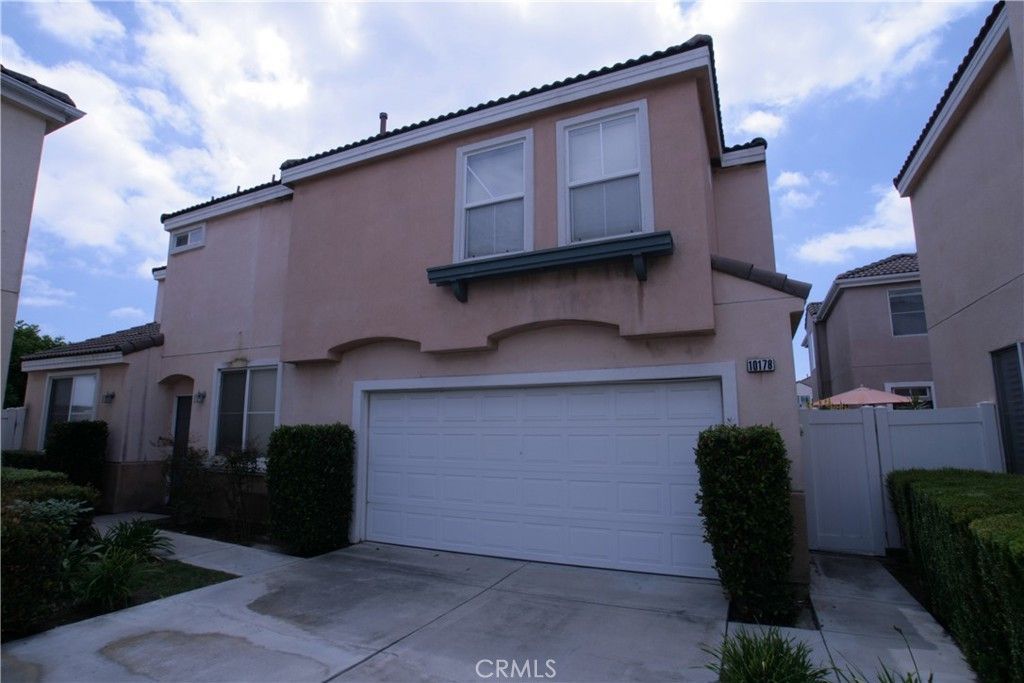
Seldom on the market Brentwood Village a Gated Community, Nice floorplan, 3 bedrooms, 3 bathrooms, large primary bedroom with spacious and private bathroom, large soaking tub and shower, double car garage with direct access to home, this is a Single-Family Residence - No common walls, the community has a nice pool, park type area and is well maintained. Entering the home through the front door you'll find the living room, fireplace, dining area and family style kitchen, this home is located on a nice quiet cul-de-sac street within the gated community. This home does need some clean up and minor repairs and is being sold as is.
Property Features
Property Type: Residential - Single Family
Cooling: CentralAir
Garage: 2 car attached
Heating: ForcedAir
Home Style: Contemporary
Lot Size: 0.05 Acres
Roof Type: Tile
Stories: 2.0
Year Built: 2001
Amenities
BreakfastBar
BuiltInFeatures
BlockWalls
EatInKitchen
AllBedroomsUp
Feature Descriptions
Appliances: GasCooktop, Disposal, GasOven, GasWaterHeater
Association Amenities: Pool, SpaHotTub
Community Features: Curbs, Gutters, StormDrains, StreetLights, Sidewalks, Urban, Gated, Pool
Days on Site: 9
Exterior: Stucco
Fencing: Block, StuccoWall
Fireplace: Electric, LivingRoom
Flooring: Carpet, Tile
HOA Fee: 160/ Monthly
Laundry: InGarage
Lot: CulDeSac, StreetLevel
Parcel#: 09969149
Parking: DirectAccess, GarageFacesFront, Garage, GarageDoorOpener
Parking Notes: DirectAccess, GarageFacesFront, Garage, GarageDoorOpe
Patio/Porch: Concrete
Pool: Community, Association
Security: CarbonMonoxideDetectors, GatedCommunity, SmokeDetectors
Sewer: PublicSewer
Special View Info: Neighborhood
Swimming Pool: Yes
Units: 1
Window: DoublePaneWindows
Local Schools
School District: Garden Grove Unified
Listed By / Shown By
Listed By
Agency Name: ReMax Tiffany Real Estate
Agent Name: Charles Creamer
Agency Phone: 714-763-2100

Shown By
Agent Name: Bill Maddox, DRE#01972575, REALTOR®
Agent Phone: (805) 215-0729
Agency Title: Farrell Smyth, Inc.
Estimate Your Payment
Estimated Payment
$ 2,011.27 per month $1,778.23 Principal & Interest $0.00 Property Tax (data not provided by mls) $233.04 Homeowner's InsuranceChange Payment Information


Privacy Policy / DMCA Notice / ADA Accessibility


This site is hosted, designed and copyright
© 1994 - 2026 by
Delta Media Group, Inc. -- Patent Pending --
10178 Andy Reese Court | MLS# PW26147157
This single family home located at 10178 Andy Reese Court, Garden Grove, CA 92843 is currently listed for sale with an asking price of $799,000. This property was built in 2001 and has 3 bedrooms and 2 full and 1 partial baths with 1397 sq. ft. Andy Reese Court is located in the Brentwood Village subdivision within the Garden Grove Unified school district. Search Brentwood Village real estate on billmaddox.farrellsmyth.com today.