
Bill Maddox, DRE#01972575, REALTOR®
(805) 215-0729

BEDS2
BATHS2 full 1 partial
SQUARE FEET1,460
MLS#PW26144367
STATUSActiveUnderContract
PROPERTY TYPEResidential - Townhouse
SUBDIVISIONViewpointe (VPHL)
SCHOOLOrange Unified
Listing Courtesy of:
First Team Real Estate
Agency Phone: 714-974-9191
Associate Name: Michael Kelly

Listing Shown by:
Farrell Smyth, Inc.
Associate Name: Bill Maddox, DRE#01972575, REALTOR®
Property Description
Welcome to the highly sought-after Viewpointe community of Anaheim Hills! This beautifully maintained 2-bedroom, 2.5-bath end-unit townhome offers approximately 1,460 square feet of living space, an attached 2-car garage, and breathtaking panoramic views of city lights, rolling hills, and distant mountains. Step inside to a welcoming foyer where a versatile den provides the perfect space for a home office, library, or additional living area. The remodeled kitchen features maple cabinetry, granite-look tile countertops, tile flooring, recessed lighting, stainless steel appliances, and opens seamlessly to the dining room, where expansive windows showcase the spectacular views. The adjacent family room is highlighted by soaring two-story ceilings, a cozy fireplace, and a sliding glass door leading to the private patio?an ideal setting for relaxing or entertaining while enjoying incredible sunsets, sparkling city lights, and mountain vistas. A beautifully updated powder room features Corian countertops, an upgraded mirror, and modern lighting, while a striking chandelier accents the staircase leading to the upper level. The spacious primary suite is a true retreat, offering sweeping panoramic views, a ceiling fan, walk-in closet, and an ensuite bath with dual sinks and a walk-in shower. The secondary bedroom functions as a second primary suite with its own private bath featuring a tub and shower combination, walk-in closet, ceiling fan, and wood flooring. Updated lighting fixtures enhance the upstairs hallway. Ideally located near shopping, restaurants, parks, hiking and biking trails, convenient freeway access, and award-winning schools, this exceptional Viewpointe townhome combines comfortable living with some of the most impressive views Anaheim Hills has to offer.
Property Features
Property Type: Residential - Townhouse
Cooling: CentralAir
Garage: 2 car attached
Heating: Central, ForcedAir
Home Style: Mediterranean
Lot Size: 0.03 Acres
Stories: 2.0
Year Built: 1990
Amenities
CeilingFans
SeparateFormalDiningRoom
HighCeilings
OpenFloorplan
RecessedLighting
SolidSurfaceCounters
TwoStoryCeilings
AllBedroomsUp
MultiplePrimarySuites
WalkInClosets
Feature Descriptions
Accessibility: None
Appliances: ConvectionOven, Dishwasher, FreeStandingRange, Disposal, GasRange, GasWaterHeater, Microwave, Refrigerator, RangeHood, SelfCleaningOven, Dryer, Washer
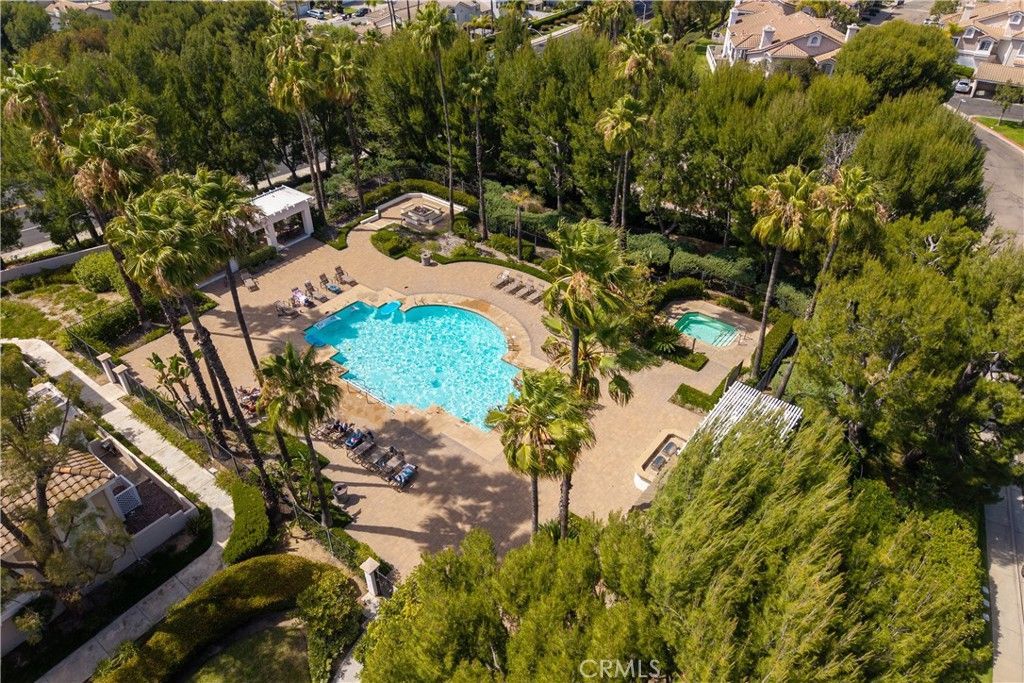
Association Amenities: Barbecue, Pool, SpaHotTub
Community Features: Curbs, Gutters, Hiking, StormDrains, StreetLights, Suburban, Gated, Pool
Days on Site: 8
Door Features: PanelDoors, SlidingDoors
Exterior: Stucco, CopperPlumbing
Fencing: None
Fireplace: FamilyRoom, GasStarter
Flooring: Carpet, Tile, Vinyl
HOA Fee: 510/ Monthly
Laundry: WasherHookup, GasDryerHookup, InGarage
Parcel#: 93639063
Parking: DoorMulti, DirectAccess, DrivewayLevel, GarageFacesFront, Garage
Parking Notes: DoorMulti, DirectAccess, DrivewayLevel, GarageFacesFr
Patio/Porch: Open, Patio
Pool: Community, Association
Security: CarbonMonoxideDetectors, SecurityGate, GatedCommunity, SmokeDetectors
Sewer: PublicSewer, SewerTapPaid
Spa: Association, Community
Spa: Yes
Special View Info: CityLights, Mountains, Panoramic
Swimming Pool: Yes
Units: 232
Utilities: ElectricityConnected, NaturalGasConnected, SewerConnected, WaterConnected
Water: Public
Window: CustomCoverings, DoublePaneWindows, Screens
Local Schools
High School: Canyon
Middle School: El Rancho Charter
Elementary School: Canyon Rim
School District: Orange Unified
Listed By / Shown By
Listed By
Agency Name: First Team Real Estate
Agent Name: Michael Kelly
Agency Phone: 714-974-9191

Shown By
Agent Name: Bill Maddox, DRE#01972575, REALTOR®
Agent Phone: (805) 215-0729
Agency Title: Farrell Smyth, Inc.
Estimate Your Payment
Estimated Payment
$ 2,013.53 per month $1,780.23 Principal & Interest $0.00 Property Tax (data not provided by mls) $233.30 Homeowner's InsuranceChange Payment Information


Privacy Policy / DMCA Notice / ADA Accessibility


This site is hosted, designed and copyright
© 1994 - 2026 by
Delta Media Group, Inc. -- Patent Pending --
1029 S Dewcrest | MLS# PW26144367
This townhouse located at 1029 S Dewcrest, Anaheim Hills, CA 92808 is currently listed for sale with an asking price of $799,900. This property was built in 1990 and has 2 bedrooms and 2 full and 1 partial baths with 1460 sq. ft. S Dewcrest is located in the Viewpointe (VPHL) subdivision within the Orange Unified school district. Search Viewpointe (VPHL) real estate on billmaddox.farrellsmyth.com today.