
Bill Maddox, DRE#01972575, REALTOR®
(805) 215-0729

BEDS3
BATHS1 full 1 partial
SQUARE FEET1,663
MLS#OC26156119
STATUSActive
PROPERTY TYPEResidential - Single Family
SUBDIVISIONtract 3214
SCHOOLGarden Grove Unified
Listing Courtesy of:
Arbor Real Estate Group
Agency Phone: 866-639-6554
Associate Name: Jamie Jasso

Listing Shown by:
Farrell Smyth, Inc.
Associate Name: Bill Maddox, DRE#01972575, REALTOR®
Property Description
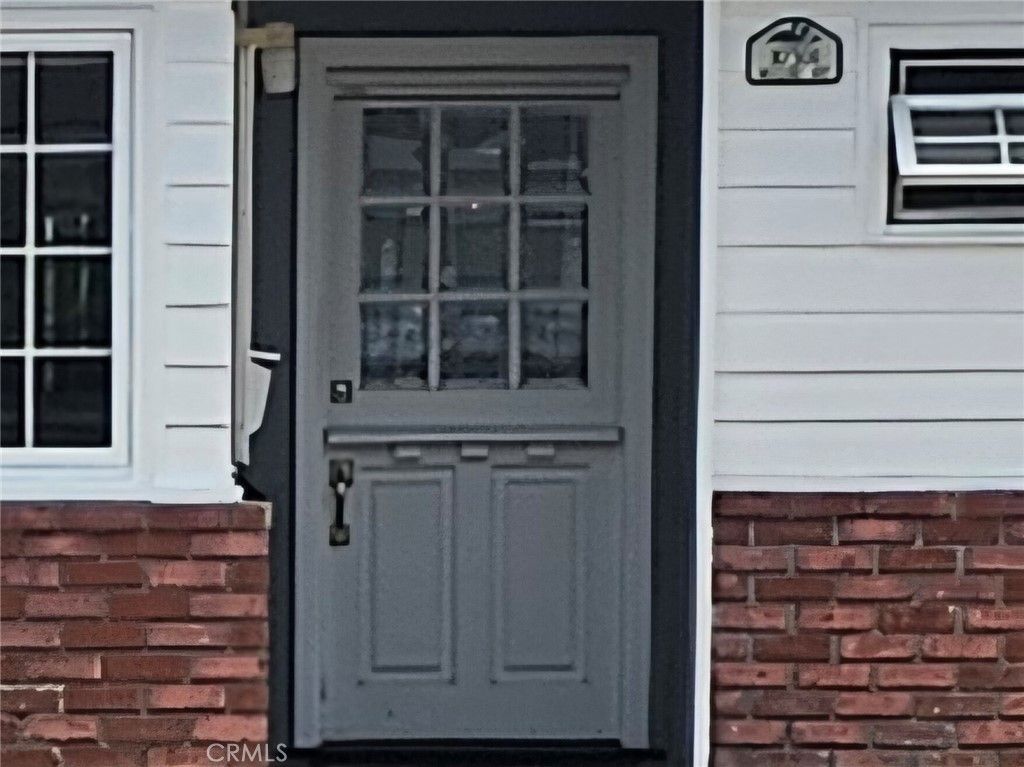
Welcome to this well-loved single-story Garden Grove home, proudly owned by the same family for nearly 60 years. Built in 1957, this inviting residence offers 1,663 square feet of flexible living space on an expansive 7,344 square foot lot. Inside, you'll find 3 bedrooms, 1.5 bathrooms, plus a den that was formerly a fourth bedroom and offers the potential to be converted back. The spacious floor plan features generous formal living and dining rooms, along with a comfortable family room that opens to the kitchen. The kitchen showcases natural granite countertops, breakfast bar seating, and a charming bay-window breakfast nook. Skylights in the kitchen, breakfast nook, and primary bedroom fill the home with beautiful natural light, while newer flooring throughout much of the home and a stunning Dutch entry door with beveled glass create a warm and welcoming first impression. Step outside to your own private backyard retreat featuring a sparkling pool, relaxing spa, and an expansive covered patio perfect for entertaining, outdoor dining, and making lasting memories with family and friends. A large storage building offers abundant storage or exciting potential for a future ADU conversion (buyer to verify with the City of Garden Grove). Mature roses and fragrant plumerias provide beautiful curb appeal in the front yard. The finished garage provides versatile bonus living space ideal for a home office, playroom, game room, gym, or hobby space, while the attached side carport and oversized driveway provide abundant off-street parking. Laundry is conveniently located in the garage area. Ideally located near parks, schools, shopping, the renowned Little Saigon district, and with convenient access to the 22 Freeway, this home offers comfort, flexibility, and endless potential in one of Garden Grove's established neighborhoods. For buyer convenience, the seller has obtained a roof replacement estimate, available for review. The home has been thoughtfully priced to reflect this anticipated future improvement, allowing buyers the flexibility to choose their preferred contractor and timing. Buyer to confirm all information.
Property Features
Property Type: Residential - Single Family
Cooling: CentralAir, Electric, WallWindowUnits
Garage: 2 car attached
Heating: Central
Home Style: Ranch
Lot Size: 0.17 Acres
Stories: 1.0
Year Built: 1957
Amenities
BreakfastBar
BreakfastArea
BlockWalls
CeilingFans
SeparateFormalDiningRoom
GraniteCounters
Pantry
Unfurnished
AllBedroomsDown
BedroomOnMainLevel
EntranceFoyer
GalleyKitchen
MainLevelPrimary
Feature Descriptions
Appliances: Barbecue, Dishwasher, GasOven, GasRange, Microwave, Refrigerator, TrashCompactor, TanklessWaterHeater
Community Features: Biking, Curbs, Gutters, Park, StreetLights, Sidewalks
Days on Site: 1
Exterior: Drywall, Stucco
Fencing: AverageCondition
Fireplace: None
Furnished: Yes
Laundry: WasherHookup, GasDryerHookup, Inside, InGarage
Lot: ZeroToOneUnitAcre, SprinklersInRear, SprinklersInFront, Lawn, Landscaped, SlopedUp, Yard
Lot Dimensions: 7344 sq feet
Parcel#: 09940319
Parking: AttachedCarport, Driveway, DrivewayUpSlopeFromStreet, GarageFacesSide
Parking Notes: AttachedCarport, Driveway, DrivewayUpSlopeFromStreet
Patio/Porch: RearPorch, Covered, Patio
Pool: InGround, Private
Security: CarbonMonoxideDetectors, SmokeDetectors, SecurityLights
Sewer: PublicSewer
Spa: InGround, Private
Spa: Yes
Swimming Pool: Yes
Units: 1
Utilities: CableAvailable, ElectricityAvailable, ElectricityConnected, NaturalGasAvailable, NaturalGasConnected, PhoneAvailable, SewerAvailable, SewerConnected, WaterAvailable, WaterConnected
Water: Public
Window: BayWindows, CasementWindows, DoublePaneWindows, FrenchMullioned, InsulatedWindows, Skylights, WoodFrames
Local Schools
High School: Bolsa Grande
School District: Garden Grove Unified
Listed By / Shown By
Listed By
Agency Name: Arbor Real Estate Group
Agent Name: Jamie Jasso
Agency Phone: 866-639-6554

Shown By
Agent Name: Bill Maddox, DRE#01972575, REALTOR®
Agent Phone: (805) 215-0729
Agency Title: Farrell Smyth, Inc.
Estimate Your Payment
Estimated Payment
$ 2,413.75 per month $2,134.07 Principal & Interest $0.00 Property Tax (data not provided by mls) $279.68 Homeowner's InsuranceChange Payment Information


Privacy Policy / DMCA Notice / ADA Accessibility


This site is hosted, designed and copyright
© 1994 - 2026 by
Delta Media Group, Inc. -- Patent Pending --
10301 Mcclure | MLS# OC26156119
This single family home located at 10301 Mcclure , Garden Grove, CA 92843 is currently listed for sale with an asking price of $958,888. This property was built in 1957 and has 3 bedrooms and 1 full and 1 partial baths with 1663 sq. ft. Mcclure is located in the tract 3214 subdivision within the Garden Grove Unified school district. Search Tract 3214 real estate on billmaddox.farrellsmyth.com today.