
Bill Maddox, DRE#01972575, REALTOR®
(805) 215-0729

BEDS3
BATHS2 full
SQUARE FEET1,936
MLS#OC25270369
STATUSPending
PROPERTY TYPEResidential - Single Family
SUBDIVISIONGlen Mar (Shores) (GLEN)
SCHOOLHuntington Beach Union High
Listing Courtesy of:
First Team Real Estate
Agency Phone: 714-964-3311
Associate Name: Danny Murphy

Listing Shown by:
Farrell Smyth, Inc.
Associate Name: Bill Maddox, DRE#01972575, REALTOR®
Property Description
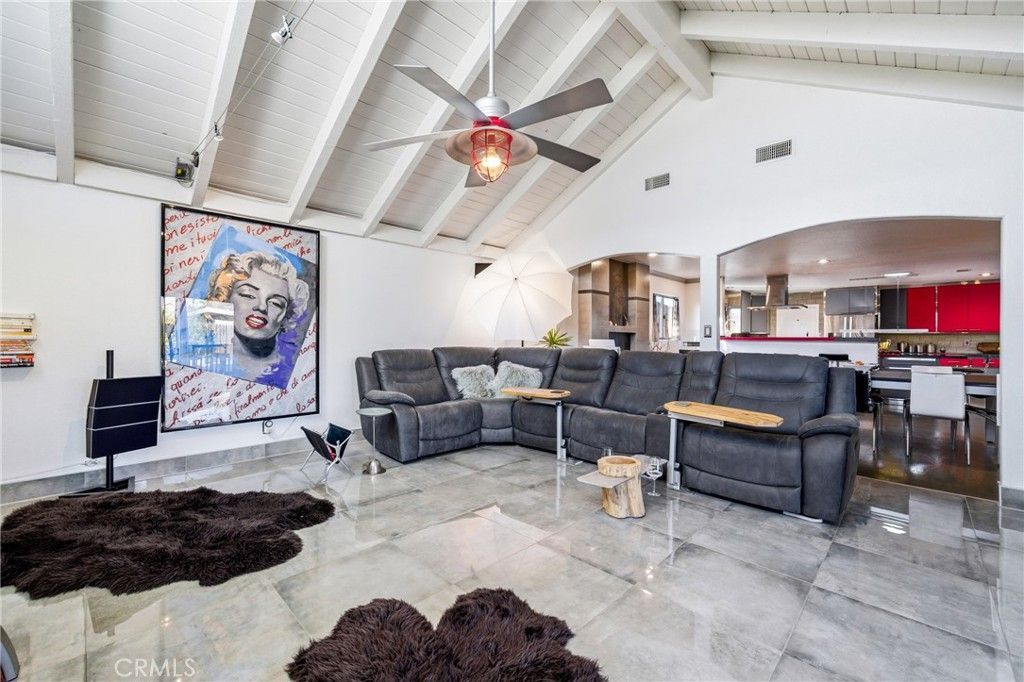
Nestled on a quiet interior tract street in a sought-after neighborhood,this expanded single-story home offers privacy,space,a prime coastal location & access to HBs top-ranked schools.An extended driveway,low-maintenance landscaping & inviting curb appeal set the tone.Inside,the expanded floor plan features a remodeled modern kitchen w/Euro flair,showcasing exotic quartz & granite countertops,elevated bar seating,oak wrapped in stainless steel framed cabinets,stained hardwood flooring,a built-in center island w/added prep,storage & seating,a professional 5-burner gas range w/hood,high-end stainless steel appliances & a solar tube for natural light.The kitchen flows into a nicely sized dining room w/a sleek gas fireplace & contemporary tile.The heart of the home is the impressive 468 sqft permitted addition w/vaulted ceilings & upper windows,creating a bright,expansive living & family room ideal for relaxing or hosting gatherings.A sliding door opens to the low-maintenance backyard,perfect for morning coffee,intimate get-togethers or weekend BBQs,complete w/lemon & lime trees.The serene owners suite features mirrored closet doors,a spacious nook ideal for a large walk-in closet,ceiling fan,multiple accent windows for abundant light & an upgraded en-suite bath w/step-in shower/tub,skylight & vanity,creating a comfortable private retreat.Down the hall are two secondary bedrooms w/new carpet & ceiling fans.One offers a sliding door to the backyard for added light & flexibility,while the other includes a chic closet w/custom sliding doors.The full hallway bath has been recently updated w/a new countertop,fixtures,shower/tub & skylight.Additional highlights include dual pane windows,fresh exterior paint,new roof & extra insulation (2019),updated light & plumbing fixtures w/brushed nickel finishes,upgraded plumbing,tankless water heater,whole-house water softener,central heating & air conditioning & an attached two-car garage w/direct access & 220V capability.Close to Arevalos Park & playground,w/direct access to the Santa Ana River Trail for an easy ride to the beach.Near great schools including The Pegasus School,world-class beaches & dining,shopping & entertainment at Main St,Pacific City,Bella Terra & South Coast Plaza.Also convenient to HB Central Park,Library & Senior Center,Sports Complex,Equestrian Center,Meadowlark Golf Course,OC Fair Grounds, major freeways & PCH.Experience coastal SoCal living all year.Seller would like to sell home fully furnished.
Property Features
Property Type: Residential - Single Family
Cooling: Central Air, Electric
Garage: 2 car attached
Heating: Central, Natural Gas
Home Style: Traditional
Lot Size: 0.14 Acres
Roof Type: Composition, Shingle
Stories: 1.0
Year Built: 1965
Amenities
Ceiling Fan(s)
Cathedral Ceiling(s)
Separate/Formal Dining Room
Furnished
Granite Counters
Open Floorplan
Partially Furnished
Quartz Counters
Recessed Lighting
Storage
All Bedrooms Down
Bedroom on Main Level
Main Level Primary
Primary Suite
Lighting
Rain Gutters
Feature Descriptions
Accessibility: Safe Emergency Egress from Home, No Stairs, Parking, Accessible Doors
Appliances: Freezer, Disposal, Gas Oven, Gas Range, Gas Water Heater, Refrigerator, Range Hood, Water Softener, Tankless Water Heater, Vented Exhaust Fan, Dryer, Washer
Community Features: Biking, Curbs, Dog Park, Storm Drain(s), Street Lights, Sidewalks, Urban, Park
Days on Site: 16
Door Features: Mirrored Closet Door(s), Sliding Doors
Exclusions: Sellerâ??s personal property unless otherwise agreed to in writing.
Exterior: Drywall, Glass, Concrete, Stucco, Wood Siding, Copper P
Fencing: Block, Fair Condition, Privacy, Wood
Fireplace: Gas, Living Room, Wood Burning
Flooring: Carpet, Tile, Wood
Furnished: Yes
Laundry: Washer Hookup, Electric Dryer Hookup, Gas Dryer Hookup, In Garage
Lot: 0-1 Unit/Acre, Back Yard, Front Yard, Lawn, Landscaped, Level, Near Park, Near Public Transit, Paved, Sprinklers None, Street Level, Yard
Parcel#: 15502308
Parking: Boat, Concrete, Driveway Level, Door-Single, Driveway, Garage, Off Site, On Site, Oversized, Paved, Public, Private, RV Potential, One Space, Garage Faces Side, Side By Side
Parking Notes: Boat, Concrete, Driveway Level, Door-Single, Driveway,
Patio/Porch: Rear Porch, Concrete, Front Porch
Security: Carbon Monoxide Detector(s), Smoke Detector(s)
Sewer: Public Sewer, Sewer Tap Paid
Spa: None
Special View Info: Neighborhood
Units: 1
Utilities: Electricity Connected, Natural Gas Connected, Sewer Connected, Water Connected
Water: Public
Water Features: Ocean Side Of Freeway
Window: Blinds, Double Pane Windows, Screens, Skylight(s)
Local Schools
High School: Edison
Middle School: Talbert
Elementary School: Other
School District: Huntington Beach Union High
Listed By / Shown By
Listed By
Agency Name: First Team Real Estate
Agent Name: Danny Murphy
Agency Phone: 714-964-3311

Shown By
Agent Name: Bill Maddox, DRE#01972575, REALTOR®
Agent Phone: (805) 215-0729
Agency Title: Farrell Smyth, Inc.
Estimate Your Payment
Estimated Payment
$ 3,524.13 per month $3,115.79 Principal & Interest $0.00 Property Tax (data not provided by mls) $408.33 Homeowner's InsuranceChange Payment Information


Privacy Policy / DMCA Notice / ADA Accessibility


This site is hosted, designed and copyright
© 1994 - 2026 by
Delta Media Group, Inc. -- Patent Pending --
10362 Monitor Drive | MLS# OC25270369
This single family home located at 10362 Monitor Drive, Huntington Beach, CA 92646 is currently listed for sale with an asking price of $1,400,000. This property was built in 1965 and has 3 bedrooms and 2 full baths with 1936 sq. ft. Monitor Drive is located in the Glen Mar (Shores) (GLEN) subdivision within the Huntington Beach Union High school district. Search Glen Mar (Shores) (GLEN) real estate on billmaddox.farrellsmyth.com today.