
Bill Maddox, DRE#01972575, REALTOR®
(805) 215-0729

BEDS2
BATHS2 full
SQUARE FEET1,473
MLS#OC26109426
STATUSActive
PROPERTY TYPEResidential - Single Family
SUBDIVISIONAvocet (ESEVO)
SCHOOLCapistrano Unified
Listing Courtesy of:
HomeSmart, Evergreen Realty
Agency Phone: 949-753-7888
Associate Name: Heather Hill

Listing Shown by:
Farrell Smyth, Inc.
Associate Name: Bill Maddox, DRE#01972575, REALTOR®
Property Description
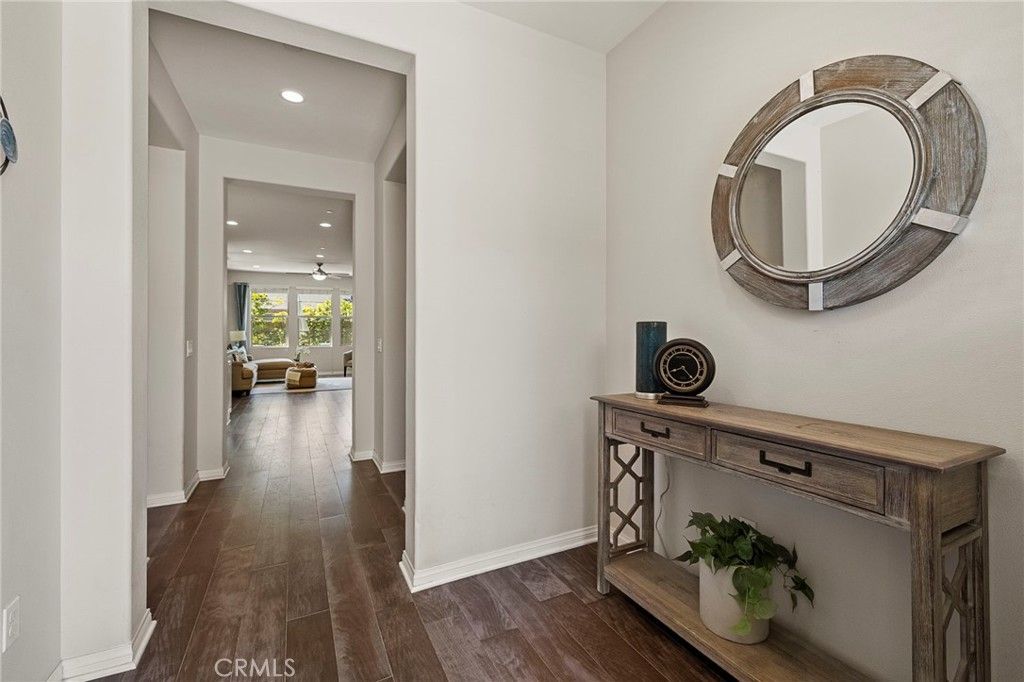
Tucked away at the end of a peaceful cul-de-sac, this beautifully designed single-level 55+ home offers the perfect blend of comfort, style, and relaxed resort-style living with low Mello Roos. Featuring 2 bedrooms and 2 bathrooms, this inviting residence captures cool coastal breezes and stunning sunset skies enjoyed right from the welcoming front porch. Inside, rich real wood floors flow throughout the home, creating warmth and timeless elegance. The thoughtfully designed kitchen showcases crisp white cabinetry, coordinating light granite countertops, a stylish marble tile backsplash, glass pendant lighting, stainless steel appliances, and an open-concept layout ideal for everyday living and entertaining alike. The spacious living room is filled with natural light thanks to two expansive walls of windows bringing the outdoors in, while a ceiling fan adds year-round comfort. Throughout the home, white wide wood blinds provide a sophisticated and cohesive finish. The dining room offers a built-in dry bar featuring lower storage and glass-front upper cabinets ? the perfect place to display treasured keepsakes from a life well lived, or to create a cocktail bar or charming coffee station. Thoughtfully designed for privacy, the two bedrooms are situated on opposite sides of the home. Both bedrooms are appointed with soft Berber carpet and wood blinds, creating warm and inviting retreats. The spacious primary suite features an ensuite bath complete with an oversized beautifully tiled shower with a frameless glass enclosure, dual vanity with quartz countertops, and an oversized walk-in closet. The second bedroom is ample size for guests with a full bathroom with tiled tub/shower, quartz counters and tile floors. Smartly planned with convenience in mind, there is a built-in desk in the hallway outside the Primary bedroom which provides a great office space whether you're still working or just need a small office space for organization purposes. A spacious laundry room with folding counter, sink and upper cabinetry provides additional storage in this beautifully designed home. Step outside to the generous outdoor room flowing out to the flagstone paver patio, which meanders by the zen garden, trickling fountain and turf lawn surrounded by lush yet low maintenance plants. Offering a peaceful location, designer details, and effortless single-level living, this home is a rare opportunity to enjoy the best of 55+ resort living in Rancho Mission Viejo.
Property Features
Property Type: Residential - Single Family
Cooling: CentralAir, EnergyStarQualifiedEquipment, HighEffici
Garage: 2 car attached
Heating: Central, EnergyStarQualifiedEquipment, HighEfficienc
Home Style: Ranch, Traditional
Lot Size: 0.08 Acres
Roof Type: Concrete, Tile
Stories: 1.0
Year Built: 2016
Amenities
BreakfastBar
CeilingFans
DryBar
SeparateFormalDiningRoom
GraniteCounters
HighCeilings
OpenFloorplan
QuartzCounters
RecessedLighting
Unfurnished
WiredForData
AllBedroomsDown
BedroomOnMainLevel
MainLevelPrimary
PrimarySuite
WalkInClosets
Lighting
RainGutters
Feature Descriptions
Accessibility: SafeEmergencyEgressFromHome, AccessibleDoors, AccessibleEntrance, AccessibleHallways
Appliances: ConvectionOven, Dishwasher, EnergyStarQualifiedAppliances, EnergyStarQualifiedWaterHeater, ElectricOven, GasCooktop, Disposal, HighEfficiencyWaterHeater, Microwave, Refrigerator, RangeHood, SelfCleaningOven, TanklessWaterHeater, VentedExhaustFan, WaterToRefrigerator, WaterHeater, Dryer, Washer
Association Amenities: BocceCourt, Clubhouse, SportCourt, DogPark, FitnessCenter, FirePit, MaintenanceGrounds, GameRoom, MeetingRoom, MeetingBanquetPartyRoom, MaintenanceFrontYard, OutdoorCookingArea, Barbecue, PicnicArea, PaddleTennis, Playground, Pickleball, Pool, PetsAllowed, RecreationRoom, Sp
Community Features: Biking, Curbs, DogPark, Gutters, Hiking, StormDrains, StreetLights, Suburban, Sidewalks, Park, Pool
Days on Site: 58
Door Features: EnergyStarQualifiedDoors, PanelDoors, SlidingDoors
Exterior: Drywall, Frame, Glass, Concrete, Stucco
Fencing: Block
Fireplace: None
Flooring: Tile, Wood
Furnished: Yes
HOA Fee: 438/ Monthly
Laundry: WasherHookup, GasDryerHookup, LaundryRoom
Lot: ElevenToFifteenUnitsAcre, SixToTenUnitsAcre, BackYard, CloseToClubhouse, CulDeSac, DripIrrigationBubblers, SprinklersInRear, SprinklersInFront, Landscaped, Level, NearPark, SprinklersTimer, StreetLevel
Lot Dimensions: 3496
Parcel#: 75540131
Parking: DirectAccess, DoorSingle, GarageFacesFront, Garage
Parking Notes: DirectAccess, DoorSingle, GarageFacesFront, Garage
Patio/Porch: ArizonaRoom, Covered, FrontPorch
Pool: Community, Association
Security: CarbonMonoxideDetectors, FireDetectionSystem, FireRatedDrywall, FireSprinklerSystem, SmokeDetectors
Sewer: PublicSewer
Spa: Association, Community
Spa: Yes
Special View Info: Neighborhood
Swimming Pool: Yes
Units: 1
Utilities: CableAvailable, ElectricityAvailable, ElectricityConnected, NaturalGasAvailable, NaturalGasConnected, PhoneAvailable, SewerAvailable, SewerConnected, UndergroundUtilities, WaterAvailable, WaterConnected
Water: Public
Window: Blinds, Drapes, EnergyStarQualifiedWindows, LowEmissivityWindows
Local Schools
School District: Capistrano Unified
Listed By / Shown By
Listed By
Agency Name: HomeSmart, Evergreen Realty
Agent Name: Heather Hill
Agency Phone: 949-753-7888

Shown By
Agent Name: Bill Maddox, DRE#01972575, REALTOR®
Agent Phone: (805) 215-0729
Agency Title: Farrell Smyth, Inc.
Estimate Your Payment
Estimated Payment
$ 2,894.82 per month $2,559.40 Principal & Interest $0.00 Property Tax (data not provided by mls) $335.42 Homeowner's InsuranceChange Payment Information


Privacy Policy / DMCA Notice / ADA Accessibility


This site is hosted, designed and copyright
© 1994 - 2026 by
Delta Media Group, Inc. -- Patent Pending --
109 Cerrero Court | MLS# OC26109426
This single family home located at 109 Cerrero Court, Rancho Mission Viejo, CA 92694 is currently listed for sale with an asking price of $1,150,000. This property was built in 2016 and has 2 bedrooms and 2 full baths with 1473 sq. ft. Cerrero Court is located in the Avocet (ESEVO) subdivision within the Capistrano Unified school district. Search Avocet (ESEVO) real estate on billmaddox.farrellsmyth.com today.