
Bill Maddox, DRE#01972575, REALTOR®
(805) 215-0729

BEDS3
BATHS3 full
SQUARE FEET2,789
MLS#26103591PS
STATUSActive
PROPERTY TYPEResidential - Single Family
SUBDIVISIONTwin Palms
Listing Courtesy of:
Compass
Agency Phone: 760-350-9253
Associate Name: Andy Kevin and Read

Listing Shown by:
Farrell Smyth, Inc.
Associate Name: Bill Maddox, DRE#01972575, REALTOR®
Property Description
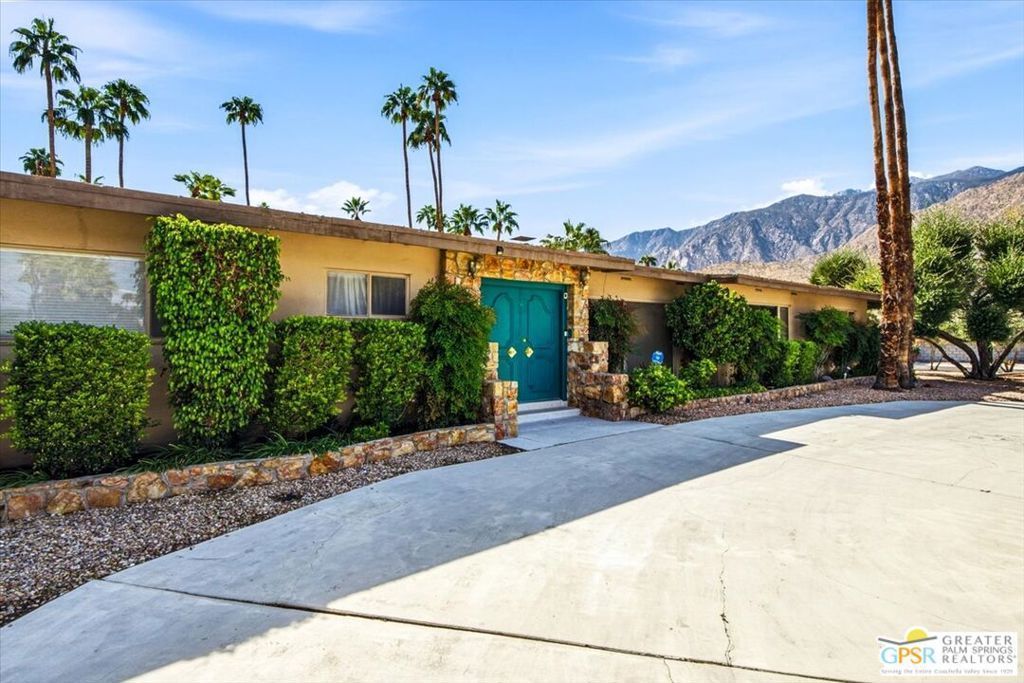
This 1958 custom built home has been occupied by the same owner since 1975 and is now ready for its next visionary. Solidly built with lath-and-plaster interior walls, tile baths (each in their own color as was the style then), the home exhibits many original elements. Sited on a corner lot that is 50% larger than the norm in the neighborhood, the south-facing views acrross the pool to the mountains is outstanding and irreplaceable. The large living room looks through an architectural peninsula fireplace and beyond the terrazzo-floored family room to those gorgeous views to the South. The kitchen is a classic, efficient with double built-in O'Keefe & Merrit ovens. Each bedroom has its own bath and are split between opposite ends of the home. There is a 2-car attached garage with direct access into the home. This home is ideal for someone looking to make their new-century mark!
Property Features
Property Type: Residential - Single Family
Cooling: CentralAir
Garage: 2 car attached
Heating: ForcedAir
Home Style: MidCenturyModern
Lot Size: 0.35 Acres
Stories: 1.0
Year Built: 1958
Amenities
EatInKitchen
Bar
WalkInClosets
Feature Descriptions
Appliances: GasCooktop, Disposal
Exclusions: Chandelier over kitchen table; Wall mounted phone at outside patio.
Exterior: Stucco
Fireplace: LivingRoom
Flooring: Carpet, Tile
Laundry: LaundryRoom
Parcel#: 511124014
Parking: DoorMulti, DirectAccess, Garage
Parking Notes: DoorMulti, DirectAccess, Garage
Patio/Porch: Covered
Pool: Gunite, InGround, Private
Spa: None
Special View Info: Mountains, Pool
Swimming Pool: Yes
Water: Public
Listed By / Shown By
Listed By
Agency Name: Compass
Agent Name: Andy Kevin and Read
Agency Phone: 760-350-9253

Shown By
Agent Name: Bill Maddox, DRE#01972575, REALTOR®
Agent Phone: (805) 215-0729
Agency Title: Farrell Smyth, Inc.
Estimate Your Payment
Estimated Payment
$ 3,259.82 per month $2,882.11 Principal & Interest $0.00 Property Tax (data not provided by mls) $377.71 Homeowner's InsuranceChange Payment Information


Privacy Policy / DMCA Notice / ADA Accessibility


This site is hosted, designed and copyright
© 1994 - 2026 by
Delta Media Group, Inc. -- Patent Pending --
1103 E Marion Way | MLS# 26103591PS
This single family home located at 1103 E Marion Way , Palm Springs, CA 92264 is currently listed for sale with an asking price of $1,295,000. This property was built in 1958 and has 3 bedrooms and 3 full baths with 2789 sq. ft. E Marion Way is located in the Twin Palms subdivision. Search Twin Palms real estate on billmaddox.farrellsmyth.com today.