
Bill Maddox, DRE#01972575, REALTOR®
(805) 215-0729

BEDS5
BATHS3 full 1 partial
SQUARE FEET3,086
MLS#PW26223890
STATUSActive
PROPERTY TYPEResidential - Single Family
SUBDIVISIONHorsethief Canyon
SCHOOLCorona-Norco Unified
Listing Courtesy of:
Seventy Seven Management Group
Agency Phone: 424-260-8882
Associate Name: Ronil Patel

Listing Shown by:
Farrell Smyth, Inc.
Associate Name: Bill Maddox, DRE#01972575, REALTOR®
Property Description
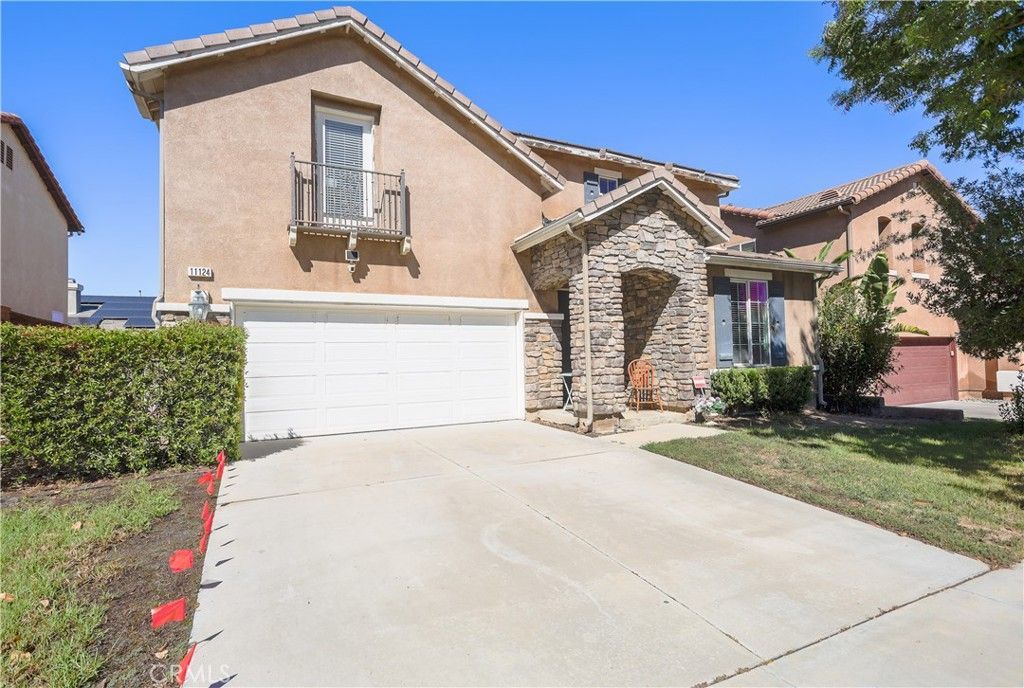
Welcome to 11124 Jasmine Way, Corona, CA 92883! This spacious two-story home offers a functional layout with generously sized living areas, a large kitchen featuring abundant cabinetry, a center island, and ample counter space, ideal for everyday living and entertaining. The home includes multiple bedrooms, a dedicated children's playroom or flex space, and bathrooms with dual-sink vanities and separate tub and shower areas. The primary bedroom features a distinctive four-poster bed layout, while additional highlights include a fireplace, recessed lighting, and a covered patio overlooking the backyard. With its attached two-car garage, welcoming front yard, and convenient Corona location, this property offers plenty of room to make yourself at home.
Property Features
Property Type: Residential - Single Family
Cooling: Central Air
Garage: 2 car attached
Heating: Central
Lot Size: 0.12 Acres
Stories: 2.0
Year Built: 2005
Amenities
Main Level Primary
Feature Descriptions
Community Features: Biking, Street Lights, Suburban
Days on Site: 17
Fireplace: Living Room
Laundry: Inside, Laundry Room
Lot: 0-1 Unit/Acre
Parcel#: 290601004
Parking: Garage
Parking Notes: Garage
Patio/Porch: Deck
Sewer: Public Sewer
Spa: None
Special View Info: City Lights, Neighborhood
Units: 1
Water: Public
Local Schools
School District: Corona-Norco Unified
Listed By / Shown By
Listed By
Agency Name: Seventy Seven Management Group
Agent Name: Ronil Patel
Agency Phone: 424-260-8882

Shown By
Agent Name: Bill Maddox, DRE#01972575, REALTOR®
Agent Phone: (805) 215-0729
Agency Title: Farrell Smyth, Inc.
Estimate Your Payment
Estimated Payment
$ 2,013.53 per month $1,780.23 Principal & Interest $0.00 Property Tax (data not provided by mls) $233.30 Homeowner's InsuranceChange Payment Information


Privacy Policy / DMCA Notice / ADA Accessibility


This site is hosted, designed and copyright
© 1994 - 2026 by
Delta Media Group, Inc. -- Patent Pending --
11124 Jasmine Way | MLS# PW26223890
This single family home located at 11124 Jasmine Way, Corona, CA 92883 is currently listed for sale with an asking price of $799,900. This property was built in 2005 and has 5 bedrooms and 3 full and 1 partial baths with 3086 sq. ft. Jasmine Way is located in the Horsethief Canyon subdivision within the Corona-Norco Unified school district. Search Horsethief Canyon real estate on billmaddox.farrellsmyth.com today.