
Bill Maddox, DRE#01972575, REALTOR®
(805) 215-0729

BEDS4
BATHS2 full
SQUARE FEET1,718
MLS#PW26218170
STATUSActive
PROPERTY TYPEResidential - Single Family
SCHOOLLos Angeles Unified
Listing Courtesy of:
Elevate Real Estate Agency
Agency Phone: 909-898-7010
Associate Name: Jorge Cardenas

Listing Shown by:
Farrell Smyth, Inc.
Associate Name: Bill Maddox, DRE#01972575, REALTOR®
Property Description
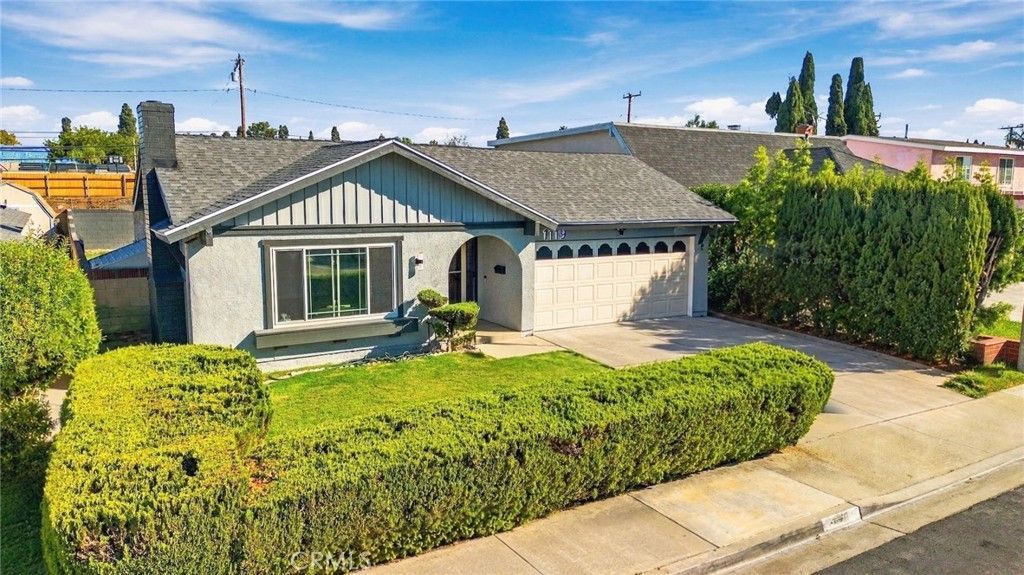
Major upgrades done. Just move in. This 4 bedroom, 2 bath home has a new roof, new electrical panel, new electrical wiring, and new plumbing, so the big-ticket items buyers worry about are already handled. Fresh interior and exterior paint give it a clean, updated look the moment you pull up. Inside, new laminate flooring runs through a spacious living area with plenty of room to relax and entertain. The finished garage adds flexible space for a home gym, office, or extra storage. Out back, a nice size yard is ready for weekend barbecues, gardening, or play. Location is just as practical, with quick access to shopping, freeways, and schools. Homes with this level of system upgrades rarely come along at this price. Priced to sell, so schedule your showing soon.
Property Features
Property Type: Residential - Single Family
Cooling: Central Air
Garage: 2 car attached
Heating: Central
Lot Size: 0.11 Acres
Stories: 1.0
Year Built: 1971
Amenities
Cathedral Ceiling(s)
All Bedrooms Down
Bedroom on Main Level
Main Level Primary
Primary Suite
Feature Descriptions
Appliances: Gas Oven, Gas Range, Microwave
Community Features: Street Lights, Sidewalks
Days on Site: 27
Fireplace: Living Room
Flooring: Carpet, Laminate
Laundry: In Garage
Lot: 0-1 Unit/Acre, Back Yard, Front Yard
Parcel#: 7380001024
Parking: Driveway, Garage, On Street
Parking Notes: Driveway, Garage, On Street
Security: Carbon Monoxide Detector(s), Smoke Detector(s)
Sewer: Public Sewer
Special View Info: Neighborhood
Units: 1
Water: Public
Local Schools
School District: Los Angeles Unified
Listed By / Shown By
Listed By
Agency Name: Elevate Real Estate Agency
Agent Name: Jorge Cardenas
Agency Phone: 909-898-7010

Shown By
Agent Name: Bill Maddox, DRE#01972575, REALTOR®
Agent Phone: (805) 215-0729
Agency Title: Farrell Smyth, Inc.
Estimate Your Payment
Estimated Payment
$ 2,265.51 per month $2,003.01 Principal & Interest $0.00 Property Tax (data not provided by mls) $262.50 Homeowner's InsuranceChange Payment Information


Privacy Policy / DMCA Notice / ADA Accessibility


This site is hosted, designed and copyright
© 1994 - 2026 by
Delta Media Group, Inc. -- Patent Pending --
1119 E Gladwick Street | MLS# PW26218170
This single family home located at 1119 E Gladwick Street, Carson, CA 90746 is currently listed for sale with an asking price of $900,000. This property was built in 1971 and has 4 bedrooms and 2 full baths with 1718 sq. ft. E Gladwick Street is located within the Los Angeles Unified school district. Search Carson real estate on billmaddox.farrellsmyth.com today.