
Bill Maddox, DRE#01972575, REALTOR®
(805) 215-0729

BEDS4
BATHS3 full
SQUARE FEET2,046
MLS#ML82063447
STATUSActive
PROPERTY TYPEResidential - Single Family
SCHOOLTracy Joint Unified
Listing Courtesy of:
Supreme Realty
Agency Phone: 408-280-6755
Associate Name: Ramiro Rodriguez

Listing Shown by:
Farrell Smyth, Inc.
Associate Name: Bill Maddox, DRE#01972575, REALTOR®
Property Description
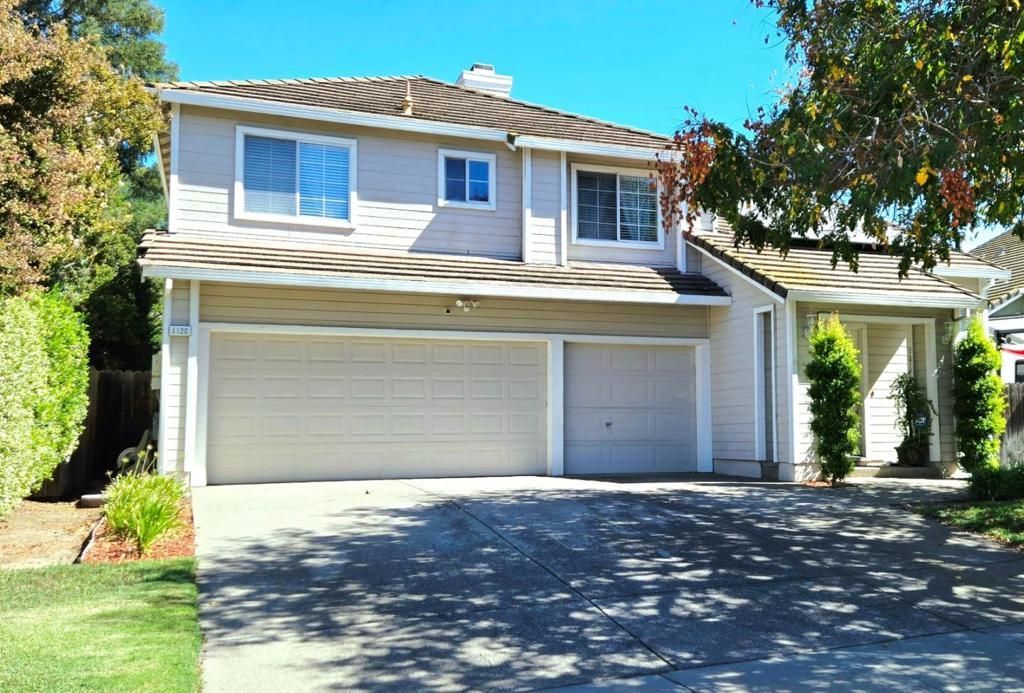
Discover this warm and inviting two-story home offering four bedrooms and three full baths. A convenient downstairs bedroom and full bath provide flexible living options, while the private upstairs Primary Suite is thoughtfully separated from the additional bedrooms by a landing, and the additional bedrooms feature a passthrough full bath. The newly updated kitchen stands out with elegant granite countertops, appliances, soft-close cabinets, a breakfast bar and a nook for an eating area-- a modern, stylish centerpiece for everyday living. Bright, open living spaces offer comfort for relaxation and effortless flow for entertaining, and the private backyard is perfect for outdoor enjoyment. Nestled in a lovely, established neighborhood close to parks, schools, and shopping, this well-loved home is one you won't want to miss.
Property Features
Property Type: Residential - Single Family
Cooling: Central Air
Garage: 3 car attached
Lot Size: 0.13 Acres
Roof Type: Tile
Stories: 2.0
Year Built: 1989
Amenities
Breakfast Bar
Breakfast Area
Walk-In Closet(s)
Feature Descriptions
Appliances: Dishwasher, Disposal, Refrigerator, Range Hood
Days on Site: 31
Exterior: Other, Stucco
Fencing: Wood
Fireplace: Family Room
Flooring: Carpet, Tile
Laundry: In Garage
Lot: Level
Parcel#: 24206032
Sewer: Public Sewer
Water: Public
Local Schools
School District: Tracy Joint Unified
Listed By / Shown By
Listed By
Agency Name: Supreme Realty
Agent Name: Ramiro Rodriguez
Agency Phone: 408-280-6755

Shown By
Agent Name: Bill Maddox, DRE#01972575, REALTOR®
Agent Phone: (805) 215-0729
Agency Title: Farrell Smyth, Inc.
Estimate Your Payment
Estimated Payment
$ 1,678.99 per month $1,484.45 Principal & Interest $0.00 Property Tax (data not provided by mls) $194.54 Homeowner's InsuranceChange Payment Information


Privacy Policy / DMCA Notice / ADA Accessibility


This site is hosted, designed and copyright
© 1994 - 2026 by
Delta Media Group, Inc. -- Patent Pending --
1120 Candlewood Drive | MLS# ML82063447
This single family home located at 1120 Candlewood Drive, Tracy, CA 95376 is currently listed for sale with an asking price of $667,000. This property was built in 1989 and has 4 bedrooms and 3 full baths with 2046 sq. ft. Candlewood Drive is located within the Tracy Joint Unified school district. Search Tracy real estate on billmaddox.farrellsmyth.com today.