
Bill Maddox, DRE#01972575, REALTOR®
(805) 215-0729

BEDS3
BATHS2 full
SQUARE FEET1,885
MLS#41151879
STATUSActive
PROPERTY TYPEResidential - Single Family
SUBDIVISIONCROCKER HGHLANDS
SCHOOLOakland
Listing Courtesy of:
Compass
Agency Phone: 510-339-6460
Associate Name: Rosie Nysaether

Listing Shown by:
Farrell Smyth, Inc.
Associate Name: Bill Maddox, DRE#01972575, REALTOR®
Property Description
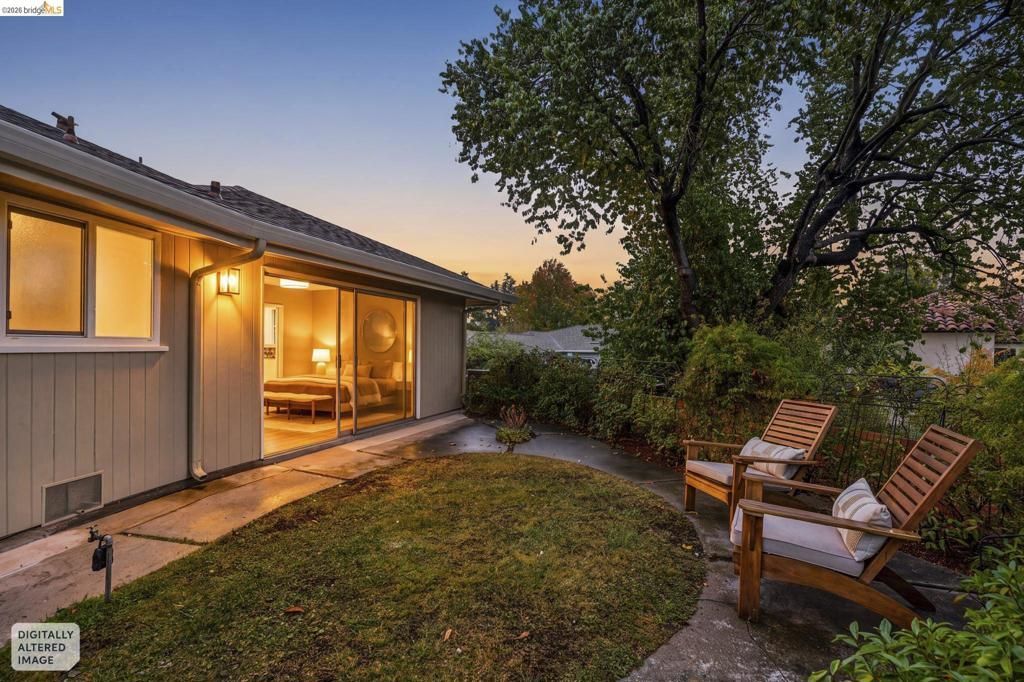
We all scream for ice cream! Once owned by the Fenton's of Fenton's Creamery on Piedmont Avenue, this single level home reflects the mid century style of the 1950's with its black slate entry and wood panel walls. It features an expansive 1885 sqft floor plan with an eat in kitchen that opens to a patio, perfect spot for grilling, bay windows, an updated primary ensuite with a steam shower, updated hall bath, dual pane windows, and a 2-car garage. All the rooms on the backside open out to a convenient patio and level back yard. Am told the Fentons had a small pool there. The rear also features a detached studio, perfect for office or play room. Located cross the street is Crocker Highlands Elementary, with a new redesigned playground, partially funded by Steph Curry! This is life in Crocker!
Property Features
Property Type: Residential - Single Family
Cooling: None
Garage: 2
Heating: Forced Air
Home Style: Ranch
Lot Size: 0.15 Acres
Stories: 1.0
Year Built: 1950
Amenities
Breakfast Area
Eat-in Kitchen
Feature Descriptions
Days on Site: 10
Exterior: Stucco, Wood Siding
Fireplace: Living Room
Flooring: Wood
HOA Fee: 227/ Annually
Lot: Back Yard, Front Yard, Sprinklers In Front, Street Level
Parcel#: 118951
Local Schools
School District: Oakland
Listed By / Shown By
Listed By
Agency Name: Compass
Agent Name: Rosie Nysaether
Agency Phone: 510-339-6460

Shown By
Agent Name: Bill Maddox, DRE#01972575, REALTOR®
Agent Phone: (805) 215-0729
Agency Title: Farrell Smyth, Inc.
Estimate Your Payment
Estimated Payment
$ 3,008.09 per month $2,659.55 Principal & Interest $0.00 Property Tax (data not provided by mls) $348.54 Homeowner's InsuranceChange Payment Information


Privacy Policy / DMCA Notice / ADA Accessibility


This site is hosted, designed and copyright
© 1994 - 2026 by
Delta Media Group, Inc. -- Patent Pending --
1120 Hubert Rd | MLS# 41151879
This single family home located at 1120 Hubert Rd, Oakland, CA 94610 is currently listed for sale with an asking price of $1,195,000. This property was built in 1950 and has 3 bedrooms and 2 full baths with 1885 sq. ft. Hubert Rd is located in the CROCKER HGHLANDS subdivision within the Oakland school district. Search CROCKER HGHLANDS real estate on billmaddox.farrellsmyth.com today.