
Bill Maddox, DRE#01972575, REALTOR®
(805) 215-0729

BEDS3
BATHS2 full
SQUARE FEET1,257
MLS#P1-28158
STATUSActive
PROPERTY TYPEResidential - Condominium
SUBDIVISIONNot Applicable
Listing Courtesy of:
Gotham Realty
Agency Phone: (818) 988-0755
Associate Name: Rexie L Dumagan

Listing Shown by:
Farrell Smyth, Inc.
Associate Name: Bill Maddox, DRE#01972575, REALTOR®
Property Description
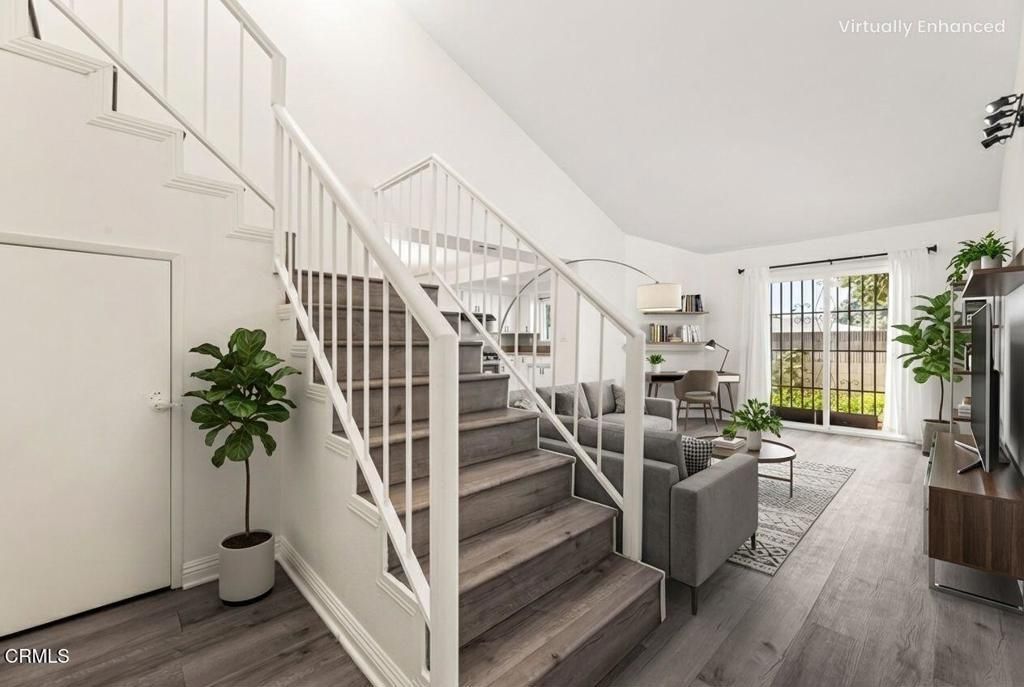
Look no further!! Nicest Unit in the Community! This lovely two-story condo has recent upgrades, Vaulted ceiling, 3 bedrooms (Upstairs), 3 bathrooms, 2 balconies, attached 2 car garage, outdoor patio, and newer beautiful floors throughout the entire home. The main level features an open concept living room and dining area. Kitchen is ready for cooking! Main floor also features half bathroom and an outdoor patio perfect for barbecuing. As you enter upstairs you will see three spacious bedrooms and two full bathrooms. One bathroom is in the hallway and the other is in the master bedroom. All bathrooms features newer quartz counter top. Both master bedroom and second bedroom has their own balcony with glass sliding door. Plenty of closets in hallway. Great price for one of the best condo in a peaceful community. Close to shopping and quick easy access to LA. Must see to appreciate. Photos are virtually Staged including backyard landscaping
Property Features
Property Type: Residential - Condominium
Garage: 2 car attached
Stories: 2.0
Year Built: 1987
Amenities
Balcony
HighCeilings
AllBedroomsUp
Feature Descriptions
Appliances: Dryer, Washer
Association Amenities: CallForRules
Community Features: Stables
Fireplace: None
HOA Fee: 200/ Monthly
Laundry: InGarage
Lot: SprinklersNone
Parcel#: 8105015040
Sewer: PublicSewer
Spa: None
Water: Public
Listed By / Shown By
Listed By
Agency Name: Gotham Realty
Agent Name: Rexie L Dumagan
Agency Phone: (818) 988-0755

Shown By
Agent Name: Bill Maddox, DRE#01972575, REALTOR®
Agent Phone: (805) 215-0729
Agency Title: Farrell Smyth, Inc.
Estimate Your Payment
Estimated Payment
$ 1,560.67 per month $1,379.84 Principal & Interest $0.00 Property Tax (data not provided by mls) $180.83 Homeowner's InsuranceChange Payment Information


Privacy Policy / DMCA Notice / ADA Accessibility


This site is hosted, designed and copyright
© 1994 - 2026 by
Delta Media Group, Inc. -- Patent Pending --
11226 Elliott Avenue, Unit E | MLS# P1-28158
This condo located at 11226 Elliott Avenue, Unit E, El Monte, CA 91733 is currently listed for sale with an asking price of $619,995. This property was built in 1987 and has 3 bedrooms and 2 full baths with 1257 sq. ft. Elliott Avenue, Unit E is located in the Not Applicable subdivision. Search Not Applicable real estate on billmaddox.farrellsmyth.com today.