
Bill Maddox, DRE#01972575, REALTOR®
(805) 215-0729

BEDS5
BATHS4 full 1 partial
SQUARE FEET5,504
MLS#CV26230623
STATUSActive Under Contract
PROPERTY TYPEResidential - Single Family
SUBDIVISIONScripps Ranch
SCHOOLPoway Unified
Listing Courtesy of:
MITCHELL REALTY CO.
Agency Phone: 909-896-9205
Associate Name: Richard Bowen

Listing Shown by:
Farrell Smyth, Inc.
Associate Name: Bill Maddox, DRE#01972575, REALTOR®
Property Description
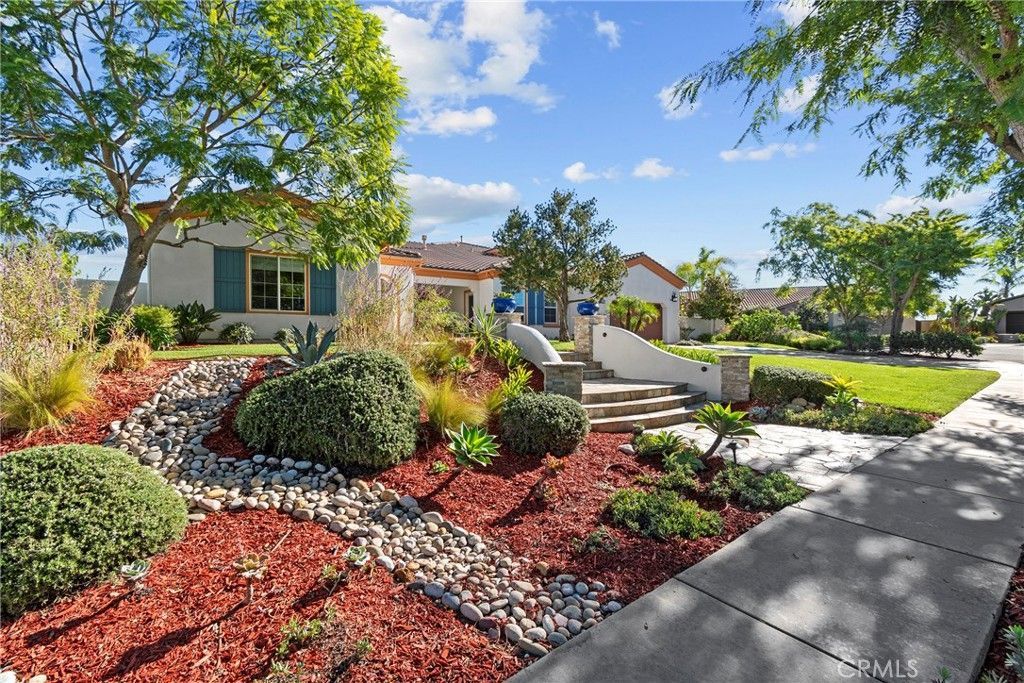
Discover an exceptional blend of luxury, comfort, and predominantly SINGLE-LEVEL LIVING in this beautifully maintained 5,504-square-foot residence, ideally situated on a desirable cul-de-sac on an expansive 18,000-square-foot lot. Featuring 5 bedrooms and 4.5 bathrooms, this impressive two-story home offers the rare convenience of having most of its living space located downstairs. The spacious primary retreat features a luxurious bathroom with an oversized soaking tub and walk-in shower, while two additional downstairs bedrooms with attached bathrooms offer comfort and flexibility for family and guests. A newly remodeled guest bathroom adds a modern touch. At the heart of the home, the kitchen features a walk-in pantry and opens seamlessly to the family room, creating an inviting space for everyday living and entertaining. Expansive accordion-style doors open to a covered patio with a fireplace, beautifully connecting indoor and outdoor living. The resort-inspired backyard features a sparkling heated pool and spa, along with a custom outdoor kitchen completed in 2023, showcasing a built-in pizza oven, barbecue, refrigerator, and concrete countertops. Whether relaxing poolside or entertaining under the stars, this outdoor retreat captures the best of Southern California living. Upstairs, a massive loft showcases beautiful mountain views and offers endless possibilities as a media room, game room, or additional family retreat. Two bedrooms and a bathroom complete the upper level. Additional highlights include waterproof luxury vinyl flooring in the bedrooms, a spacious four-car garage with side-by-side and tandem parking, epoxy flooring and a painted interior, a residential fire sprinkler system, and pool equipment upgraded in recent years. The home's exterior was painted approximately four years ago, with the interior painted approximately seven years ago. Lovingly cared for and offering so many additional features beyond what can be listed, this exceptional residence combines generous living spaces, a versatile floor plan, and resort-style amenities in a sought-after cul-de-sac setting. A truly special property that must be seen to be fully appreciated!
Property Features
Property Type: Residential - Single Family
Cooling: Central Air
Garage: 4 car attached
Heating: Central
Lot Size: 0.42 Acres
Roof Type: Clay, Tile
Stories: 2.0
Year Built: 2013
Amenities
Beamed Ceilings
Ceiling Fan(s)
Separate/Formal Dining Room
Eat-in Kitchen
Granite Counters
Open Floorplan
Pantry
Recessed Lighting
Bedroom on Main Level
Loft
Main Level Primary
Walk-In Pantry
Walk-In Closet(s)
Barbecue
Rain Gutters
Feature Descriptions
Appliances: 6 Burner Stove, Double Oven, Dishwasher, Disposal, Gas Oven, Gas Range, High Efficiency Water Heater, Hot Water Circulator, Microwave, Refrigerator, Range Hood, Tankless Water Heater, Water To Refrigerator, Water Purifier, Dryer, Washer
Association Amenities: Maintenance Grounds
Community Features: Biking, Curbs, Foothills, Park, Sidewalks
Days on Site: 7
Door Features: French Doors
Exterior: Stucco
Fencing: Block, New Condition, Stucco Wall
Fireplace: Gas, Living Room, Outside
Flooring: Carpet, Tile, Vinyl, Wood
HOA Fee: 195/ Monthly
Laundry: Washer Hookup, Gas Dryer Hookup, Inside
Lot: 0-1 Unit/Acre, Back Yard, Cul-De-Sac, Drip Irrigation/Bubblers, Front Yard, Sprinklers In Front, Lawn, Sprinklers Timer, Sprinkler System, Yard
Parcel#: 3251210600
Parking: Direct Access, Door-Single, Garage, Private, Side By Side, Tandem
Parking Notes: Direct Access, Door-Single, Garage, Private, Side By S
Patio/Porch: Covered, Porch, Screened, Stone
Pool: Gas Heat, Heated, In Ground, Private
Security: Carbon Monoxide Detector(s), Fire Sprinkler System, Smoke Detector(s)
Sewer: Public Sewer
Spa: Yes
Spa: Heated, In Ground, Private
Special View Info: Hills
Swimming Pool: Yes
Units: 1
Utilities: Cable Available, Electricity Connected, Natural Gas Connected, Sewer Connected, Water Connected
Water: Public
Window: Blinds, Double Pane Windows, Screens, Tinted Windows
Local Schools
School District: Poway Unified
Listed By / Shown By
Listed By
Agency Name: MITCHELL REALTY CO.
Agent Name: Richard Bowen
Agency Phone: 909-896-9205

Shown By
Agent Name: Bill Maddox, DRE#01972575, REALTOR®
Agent Phone: (805) 215-0729
Agency Title: Farrell Smyth, Inc.
Estimate Your Payment
Estimated Payment
$ 7,425.84 per month $6,565.42 Principal & Interest $0.00 Property Tax (data not provided by mls) $860.42 Homeowner's InsuranceChange Payment Information


Privacy Policy / DMCA Notice / ADA Accessibility


This site is hosted, designed and copyright
© 1994 - 2026 by
Delta Media Group, Inc. -- Patent Pending --
11327 Stonemont Point | MLS# CV26230623
This single family home located at 11327 Stonemont Point, San Diego, CA 92131 is currently listed for sale with an asking price of $2,950,000. This property was built in 2013 and has 5 bedrooms and 4 full and 1 partial baths with 5504 sq. ft. Stonemont Point is located in the Scripps Ranch subdivision within the Poway Unified school district. Search Scripps Ranch real estate on billmaddox.farrellsmyth.com today.