
Bill Maddox, DRE#01972575, REALTOR®
(805) 215-0729

BEDS4
BATHS3 full
SQUARE FEET2,449
MLS#IV26224024
STATUSActive
PROPERTY TYPEResidential - Single Family
SCHOOLAlvord Unified
Listing Courtesy of:
Tower Agency
Agency Phone: 951-369-8002
Associate Name: NAOMI ARANDA

Listing Shown by:
Farrell Smyth, Inc.
Associate Name: Bill Maddox, DRE#01972575, REALTOR®
Property Description
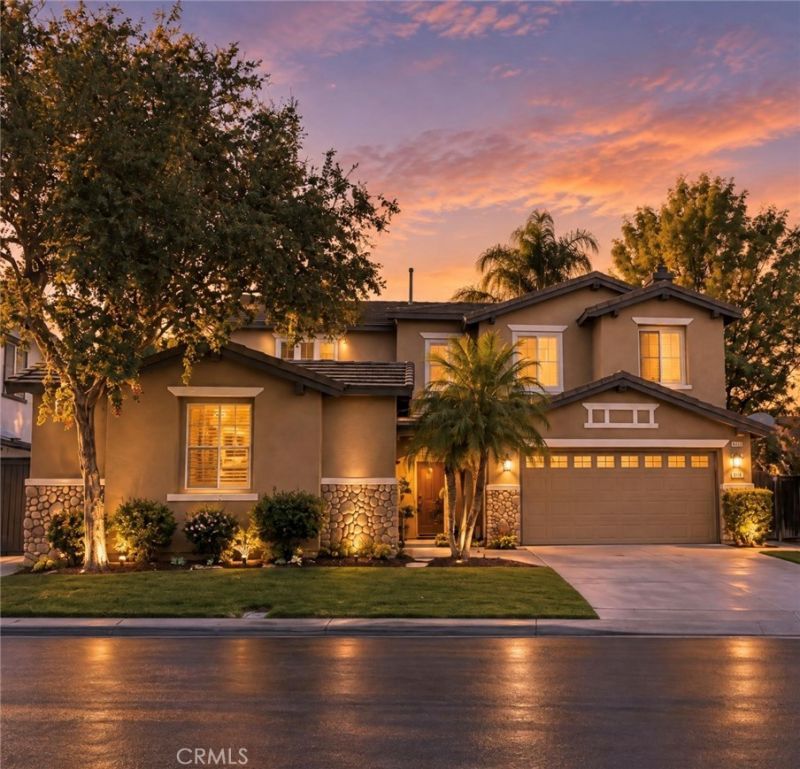
Discover this beautifully upgraded 5-bedroom, 3-bathroom home offering the perfect blend of style, space, and convenience. Enjoy a spacious floor plan, interior laundry room, and three-car garage. Located within a gated community featuring parks, picnic areas, sports facilities, and lush green spaces. Just minutes from La Sierra University, shopping, dining, and easy access to the 91 and 15 freeways. NO SHOWINGS UNTIL 11/5/26 More photos to come.
Property Features
Property Type: Residential - Single Family
Cooling: Central Air
Garage: 3 car attached
Heating: Central
Home Style: Contemporary, Mediterranean, Spanish
Lot Size: 0.15 Acres
Roof Type: Spanish Tile
Stories: 2.0
Year Built: 2002
Amenities
Ceiling Fan(s)
Separate/Formal Dining Room
Eat-in Kitchen
Granite Counters
High Ceilings
Recessed Lighting
Wired for Sound
Attic
Bedroom on Main Level
Feature Descriptions
Accessibility: Safe Emergency Egress from Home, Accessible Doors
Appliances: Dishwasher, Gas Oven, Gas Range, Gas Water Heater, Microwave, Refrigerator, Range Hood, Self Cleaning Oven, Water Heater
Association Amenities: Sport Court, Picnic Area, Playground, Trail(s)
Community Features: Biking, Park, Storm Drain(s), Street Lights, Sidewalks, Gated
Days on Site: 4
Exterior: Stucco
Fireplace: Family Room
Flooring: Tile, Wood
HOA Fee: 174/ Monthly
Laundry: Inside, Laundry Room
Lot: 0-1 Unit/Acre, Cul-De-Sac, Sprinkler System
Parcel#: 142540039
Parking: Controlled Entrance, Concrete, Door-Multi, Driveway Level, Driveway, Garage Faces Front, Garage, Garage Door Opener, Gated, Garage Faces Side
Parking Notes: Controlled Entrance, Concrete, Door-Multi, Driveway L
Patio/Porch: Concrete, Patio
Security: Carbon Monoxide Detector(s), Fire Detection System, Gated Community, Smoke Detector(s)
Sewer: Public Sewer
Spa: None
Units: 1
Utilities: Cable Available, Electricity Connected, Natural Gas Connected, Phone Available, Sewer Connected, Water Connected
Water: Public
Window: Blinds, Double Pane Windows, Screens
Local Schools
High School: La Sierra
School District: Alvord Unified
Listed By / Shown By
Listed By
Agency Name: Tower Agency
Agent Name: NAOMI ARANDA
Agency Phone: 951-369-8002

Shown By
Agent Name: Bill Maddox, DRE#01972575, REALTOR®
Agent Phone: (805) 215-0729
Agency Title: Farrell Smyth, Inc.
Estimate Your Payment
Estimated Payment
$ 1,887.92 per month $1,669.17 Principal & Interest $0.00 Property Tax (data not provided by mls) $218.75 Homeowner's InsuranceChange Payment Information


Privacy Policy / DMCA Notice / ADA Accessibility


This site is hosted, designed and copyright
© 1994 - 2026 by
Delta Media Group, Inc. -- Patent Pending --
11393 Parkfield Court | MLS# IV26224024
This single family home located at 11393 Parkfield Court, Riverside, CA 92505 is currently listed for sale with an asking price of $750,000. This property was built in 2002 and has 4 bedrooms and 3 full baths with 2449 sq. ft. Parkfield Court is located within the Alvord Unified school district. Search Riverside real estate on billmaddox.farrellsmyth.com today.