
Bill Maddox, DRE#01972575, REALTOR®
(805) 215-0729

BEDS3
BATHS2 full 1 partial
SQUARE FEET1,414
MLS#OC26197593
STATUSActive
PROPERTY TYPEResidential - Condominium
SUBDIVISIONIron Ridge
SCHOOLSaddleback Valley Unified
Listing Courtesy of:
Coldwell Banker Realty
Agency Phone: 949-644-1600
Associate Name: Tim Morissette

Listing Shown by:
Farrell Smyth, Inc.
Associate Name: Bill Maddox, DRE#01972575, REALTOR®
Property Description
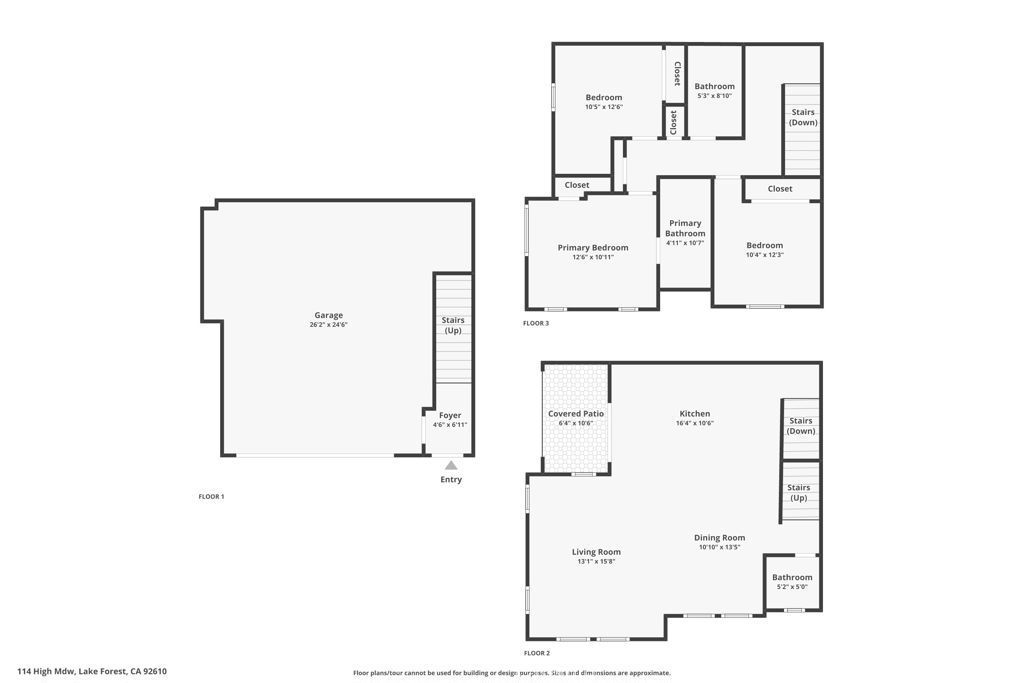
Seller has priced this model home to sell fast!! Beautifully appointed, this stylish 3-bedroom, 2.5-bathroom townhome offers approximately 1,414 square feet of modern living in the gated, resort-style community of IronRidge. The first level features an attached, spacious 2-car garage with epoxy flooring, custom cabinetry, a workbench, a water purification system, extended storage, and a tankless water heater. The second level welcomes you with a light and bright open-concept design featuring high ceilings, luxury vinyl flooring, recessed lighting, crown molding, and upgraded baseboards. At the heart of the home, the gourmet kitchen showcases crisp white cabinetry, quartz countertops, a center island with seating and a sink, a custom glass-tile backsplash, and stainless steel appliances including a refrigerator, microwave, oven, and range. An inviting balcony just off the kitchen provides the perfect spot for morning coffee or outdoor relaxation. A convenient half bath completes this level. Upstairs, the primary suite offers abundant natural light, luxury vinyl flooring, and a walk-in closet. The primary bath features upgraded tile flooring, quartz countertops, dual vanities, and a walk-in shower. Two additional bedrooms include carpeting, while the secondary bath offers tile flooring and a quartz vanity. A stackable laundry area adds convenience. Enjoy easy access to IronRidge's exceptional amenities, including swimming pools, clubhouse, parks, basketball courts, playgrounds, picnic areas, and walking and hiking trails. This gorgeous home combines modern design, exceptional views, thoughtful upgrades, and resort-style living in a highly desirable location.
Property Features
Property Type: Residential - Condominium
Cooling: CentralAir, Electric
Garage: 2 car attached
Heating: Central, ForcedAir, NaturalGas
Home Style: Mediterranean
Lot Size: 14.03 Acres
Roof Type: Concrete
Stories: 3.0
Year Built: 2019
Amenities
BreakfastBar
BuiltInFeatures
Balcony
BreakfastArea
CeilingFans
HighCeilings
OpenFloorplan
Pantry
QuartzCounters
RecessedLighting
AllBedroomsUp
PrimarySuite
WalkInClosets
Feature Descriptions
Appliances: BuiltInRange, Dishwasher, ElectricOven, GasCooktop, Disposal, IceMaker, Microwave, Refrigerator, TanklessWaterHeater
Association Amenities: Clubhouse, FirePit, OutdoorCookingArea, Barbecue, PaddleTennis, Playground, Pickleball, Pool
Community Features: Curbs, Foothills, StormDrains, StreetLights, Suburban, Gated
Days on Site: 35
Door Features: PanelDoors, SlidingDoors
Exterior: Drywall, Concrete, Stucco, Steel
Fireplace: None
Flooring: Carpet, Tile
HOA Fee: 309.37/ Monthly
Laundry: ElectricDryerHookup, GasDryerHookup, Inside, Stacked, UpperLevel
Parcel#: 93248328
Parking: DoorMulti, DirectAccess, GarageFacesFront, Garage, GarageDoorOpener, SideBySide
Parking Notes: DoorMulti, DirectAccess, GarageFacesFront, Garage, Gar
Pool: Fenced, Filtered, Gunite, GasHeat, Heated, InGround, Association
Security: CarbonMonoxideDetectors, GatedCommunity, SmokeDetectors
Sewer: PublicSewer
Spa: Yes
Spa: Association, Gunite, Heated, InGround
Units: 1
Utilities: CableAvailable, ElectricityConnected, NaturalGasConnected, PhoneAvailable, SewerConnected, WaterConnected
Water: Public
Window: Blinds, DoublePaneWindows, Screens
Local Schools
School District: Saddleback Valley Unified
Listed By / Shown By
Listed By
Agency Name: Coldwell Banker Realty
Agent Name: Tim Morissette
Agency Phone: 949-644-1600

Shown By
Agent Name: Bill Maddox, DRE#01972575, REALTOR®
Agent Phone: (805) 215-0729
Agency Title: Farrell Smyth, Inc.
Estimate Your Payment
Estimated Payment
$ 2,076.21 per month $1,835.65 Principal & Interest $0.00 Property Tax (data not provided by mls) $240.57 Homeowner's InsuranceChange Payment Information


Privacy Policy / DMCA Notice / ADA Accessibility


This site is hosted, designed and copyright
© 1994 - 2026 by
Delta Media Group, Inc. -- Patent Pending --
114 High Meadow | MLS# OC26197593
This condo located at 114 High Meadow, Lake Forest, CA 92610 is currently listed for sale with an asking price of $824,800. This property was built in 2019 and has 3 bedrooms and 2 full and 1 partial baths with 1414 sq. ft. High Meadow is located in the Iron Ridge subdivision within the Saddleback Valley Unified school district. Search Iron Ridge real estate on billmaddox.farrellsmyth.com today.