
Bill Maddox, DRE#01972575, REALTOR®
(805) 215-0729

BEDS6
BATHS5 full 1 partial
SQUARE FEET5,100
MLS#OC26226144
STATUSActive
PROPERTY TYPEResidential - Single Family
SUBDIVISIONOak View @ Summit (OAKV)
SCHOOLCapistrano Unified
Listing Courtesy of:
Re/Max Real Estate Group
Agency Phone: 949-713-4400
Associate Name: Kenneth Bowen

Listing Shown by:
Farrell Smyth, Inc.
Associate Name: Bill Maddox, DRE#01972575, REALTOR®
Property Description
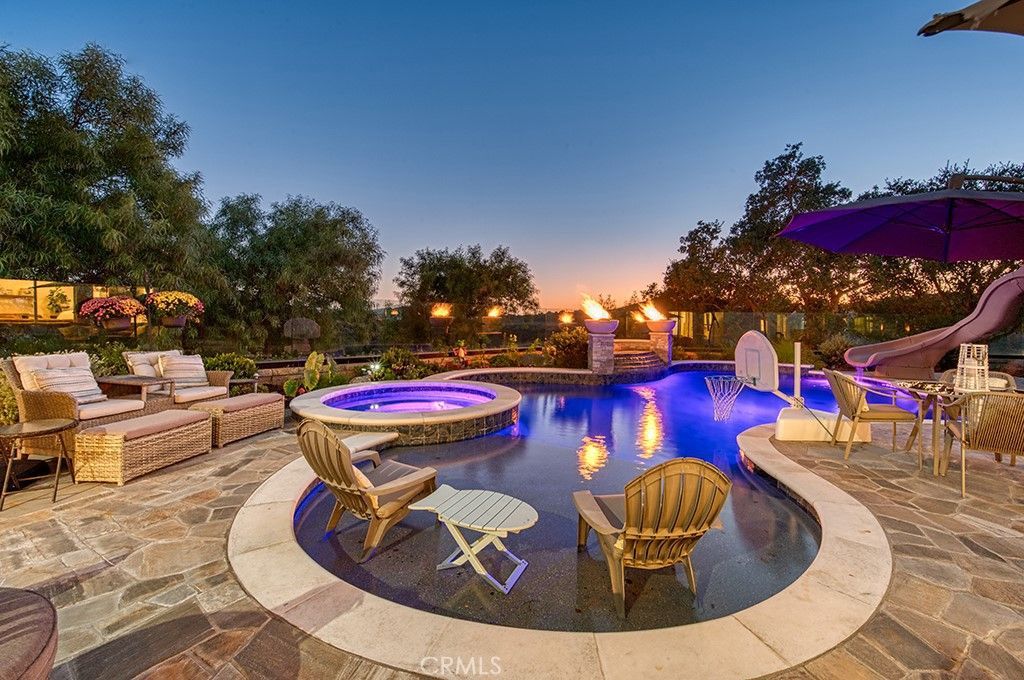
Set at the end of a cul-de-sac in the prestigious, gated Oak View tract of Coto de Caza, 118 Vela Court offers sweeping south-facing views and a jaw dropping entertainer's dream backyard. A rare offering for one of the most coveted view estates in Coto. This 6 bedroom, 5.5 bath residence combines beautifully upgraded interior with an extraordinary outdoor entertaining space designed to take full advantage of its spectacular setting. Upon entry, soaring two-story ceilings create an impressive first impression, leading to an elegant formal living room & private office. An upgraded powder room and main-level bedroom suite provide added convenience and flexibility for guests or multigenerational living. The state-of-the-art kitchen showcases custom cabinetry, premium Dacor & Bosch appliances, a center island with abundant bar seating, a walk-in pantry plus a casual dining nook. Just beyond, the family room features a striking contemporary stone-accented fireplace and custom TV wall, creating a warm and inviting gathering space. A refrigerated 650-bottle wine room adds a distinctive touch for the wine enthusiast. Upstairs, the expansive primary suite serves as a private retreat, complete with a fireplace sitting area and a completely remodeled, spa-inspired bathroom. Four additional bedrooms offer generous accommodations, including access to an expansive deck where panoramic views provide a beautiful setting for relaxing or entertaining against the backdrop of Coto's breathtaking sunsets. The en-suite bathrooms complete the thoughtfully designed upper level. The backyard is an entertainer's dream, with a beautiful pool accented by dramatic fire pots and cascading water spills. A substantial BBQ bar, inviting fire pit and covered outdoor dining area with overhead heat lamps create the perfect setting for gatherings throughout the year. A spiral staircase leads to an elevated deck, offering another vantage point to enjoy the sweeping views. Beneath a covered patio, a separate outdoor living room features its own fireplace, overhead heaters and a state-of-the-art surround sound system, extending the home's living and entertaining spaces outdoors. Low-maintenance artificial turf and easy-care landscaping complete the grounds. Experience the best of Coto de Caza, where premier living meets award-winning schools, a world-class Golf & Racquet Club, scenic sports parks and easy access to hiking, biking and equestrian trails.
Property Features
Property Type: Residential - Single Family
Cooling: CentralAir, Dual, Zoned
Garage: 3 car attached
Heating: Central, ForcedAir, Zoned
Lot Size: 0.29 Acres
Roof Type: Tile
Stories: 2.0
Year Built: 2001
Amenities
BreakfastBar
BuiltInFeatures
Balcony
BreakfastArea
CeilingFans
CrownMolding
SeparateFormalDiningRoom
HighCeilings
OpenFloorplan
Pantry
QuartzCounters
RecessedLighting
TileCounters
TwoStoryCeilings
BedroomOnMainLevel
EntranceFoyer
JackAndJillBath
PrimarySuite
WalkInPantry
WineCellar
WalkInClosets
Barbecue
FirePit
Feature Descriptions
Appliances: SixBurnerStove, DoubleOven, Dishwasher, GasCooktop, GasOven, GasRange, Microwave, Refrigerator
Association Amenities: CallForRules, ControlledAccess, SportCourt, DogPark, HorseTrails, OutdoorCookingArea, OtherCourts, PicnicArea, Playground, Guard, Trails
Community Features: Biking, Curbs, DogPark, Golf, Gutters, Hiking, HorseTrails, Stables, Park, Suburban, Sidewalks, Gated
Days on Site: 13
Door Features: DoubleDoorEntry, FrenchDoors
Fencing: Block, Glass, Vinyl, WroughtIron
Fireplace: FamilyRoom, LivingRoom, PrimaryBedroom, MultiSided, Outside
Flooring: Carpet, Vinyl, Wood
HOA Fee: 385/ Monthly
Horse Amenities: RidingTrail
Laundry: Inside, LaundryRoom
Lot: BackYard, CulDeSac, Lawn, Landscaped, SprinklerSystem, Yard
Parcel#: 75523436
Parking: DirectAccess, Driveway, Garage
Parking Notes: DirectAccess, Driveway, Garage
Patio/Porch: Covered, Lanai, Patio
Pool: Gunite, Heated, InGround, Pebble, Private, SaltWater, Waterfall
Security: SecurityGate, GatedWithGuard, GatedCommunity, GatedWithAttendant
Sewer: PublicSewer
Spa: Yes
Spa: Gunite, Heated, InGround, Private
Special View Info: Hills, Panoramic, Valley, TreesWoods
Swimming Pool: Yes
Units: 1
Utilities: CableAvailable, ElectricityConnected, NaturalGasConnected, SewerConnected, WaterConnected
Water: Public
Window: DoublePaneWindows, Shutters
Local Schools
High School: Tesoro
Middle School: Las Flores
Elementary School: Wagon Wheel
School District: Capistrano Unified
Listed By / Shown By
Listed By
Agency Name: Re/Max Real Estate Group
Agent Name: Kenneth Bowen
Agency Phone: 949-713-4400

Shown By
Agent Name: Bill Maddox, DRE#01972575, REALTOR®
Agent Phone: (805) 215-0729
Agency Title: Farrell Smyth, Inc.
Estimate Your Payment
Estimated Payment
$ 10,569.86 per month $9,345.15 Principal & Interest $0.00 Property Tax (data not provided by mls) $1,224.71 Homeowner's InsuranceChange Payment Information


Privacy Policy / DMCA Notice / ADA Accessibility


This site is hosted, designed and copyright
© 1994 - 2026 by
Delta Media Group, Inc. -- Patent Pending --
118 Vela Court | MLS# OC26226144
This single family home located at 118 Vela Court, Coto de Caza, CA 92679 is currently listed for sale with an asking price of $4,199,000. This property was built in 2001 and has 6 bedrooms and 5 full and 1 partial baths with 5100 sq. ft. Vela Court is located in the Oak View @ Summit (OAKV) subdivision within the Capistrano Unified school district. Search Oak View @ Summit (OAKV) real estate on billmaddox.farrellsmyth.com today.