
Bill Maddox, DRE#01972575, REALTOR®
(805) 215-0729

BEDS3
BATHS2 full
SQUARE FEET2,050
MLS#LC26232819
STATUSActive
PROPERTY TYPEResidential - Single Family
SCHOOLKonocti Unified
Listing Courtesy of:
W Real Estate
Agency Phone: 707-591-0570
Associate Name: Shelly Reed

Listing Shown by:
Farrell Smyth, Inc.
Associate Name: Bill Maddox, DRE#01972575, REALTOR®
Property Description
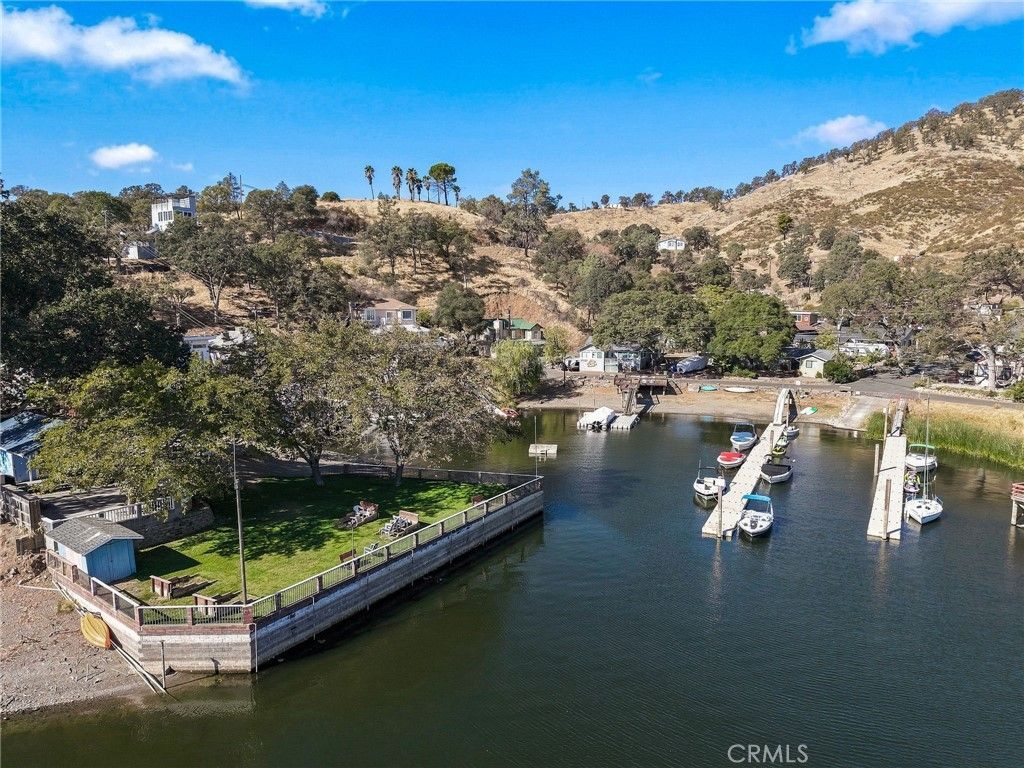
Built in 2020, this stunning single level 2,050 sq. ft. custom home offers the perfect blend of modern luxury, energy efficiency, and breathtaking views of Clear Lake and the surrounding mountains. Situated on a 0.15-acre lot with desirable southern exposure, this beautifully designed 3-bedroom, 2-bath residence features an additional lower-level bonus room, ideal for a home office, guest retreat, or flexible living space. Step inside to discover an inviting open-concept floor plan featuring soaring vaulted ceilings, a beautiful fireplace, and expansive views that bring the outdoors in. The gourmet kitchen is a showstopper, showcasing granite countertops, stainless steel appliances, a sleek European-style range hood, an oversized center island, and additional breakfast bar seating. The adjoining dining area flows seamlessly into the spacious great room, where direct access to the elevated deck creates the perfect setting for entertaining, relaxing, and enjoying spectacular lake and mountain vistas. The primary suite offers a private retreat with a beautifully appointed modern bathroom featuring custom tile flooring, a spacious walk-in tiled shower, dual vanities, and a generous walk-in closet. Two additional bedrooms share a stylish hall bathroom complete with a custom-tiled tub and shower. Additional highlights include an attached two-car garage with an electric vehicle charger and OWNED SOLAR, providing exceptional energy efficiencyand potential utility savings. Located in the desirable Lilly Cove community, homeowners enjoy deeded beach rights to Clearlake and exclusive access to a private members-only boat launch, fishing pier, picnic grounds, and barbecue area. Enjoy the best of Clear Lake living with boating, fishing, and outdoor recreation just moments from your doorstep! Conveniently located minutes from shopping, medical facilities, and schools, this exceptional property offers the perfect opportunity for a luxurious full-time residence or an unforgettable vacation getaway. Experience modern comfort, spectacular views, and the Lake County lifestyle at its finest!
Property Features
Property Type: Residential - Single Family
Cooling: Central Air
Garage: 2 car attached
Heating: Central
Home Style: Custom
Lot Size: 0.15 Acres
Roof Type: Composition
Stories: 1.0
Year Built: 2020
Amenities
Breakfast Bar
Granite Counters
High Ceilings
Living Room Deck Attached
Pantry
Recessed Lighting
See Remarks
Main Level Primary
Walk-In Closet(s)
Barbecue
Rain Gutters
Feature Descriptions
Appliances: Dishwasher, Microwave, Propane Range, Refrigerator, Dryer, Washer
Community Features: Lake, Rural, Water Sports, Fishing, Marina
Days on Site: 4
Door Features: Sliding Doors
Exclusions: Wine Cooler
Exterior: Wood Siding
Fencing: None
Fireplace: Great Room
Flooring: Laminate
Laundry: Washer Hookup, Electric Dryer Hookup
Lot: 0-1 Unit/Acre
Parcel#: 037111040000
Parking: Concrete, Driveway, Electric Vehicle Charging Station(s), Garage Faces Front
Parking Notes: Concrete, Driveway, Electric Vehicle Charging Statio
Patio/Porch: Covered, Deck, Front Porch, Patio
Security: Carbon Monoxide Detector(s), Smoke Detector(s)
Sewer: Public Sewer
Spa: None
Special View Info: Hills, Lake, Panoramic, Water
Units: 1
Utilities: Cable Connected, Electricity Connected, Sewer Connected, Water Connected
Water: Public
Water Features: Lake
Window: Blinds, Custom Covering(s), Double Pane Windows, Screens
Local Schools
School District: Konocti Unified
Listed By / Shown By
Listed By
Agency Name: W Real Estate
Agent Name: Shelly Reed
Agency Phone: 707-591-0570

Shown By
Agent Name: Bill Maddox, DRE#01972575, REALTOR®
Agent Phone: (805) 215-0729
Agency Title: Farrell Smyth, Inc.
Estimate Your Payment
Estimated Payment
$ 1,130.24 per month $999.28 Principal & Interest $0.00 Property Tax (data not provided by mls) $130.96 Homeowner's InsuranceChange Payment Information


Privacy Policy / DMCA Notice / ADA Accessibility


This site is hosted, designed and copyright
© 1994 - 2026 by
Delta Media Group, Inc. -- Patent Pending --
11921 Lakeshore | MLS# LC26232819
This single family home located at 11921 Lakeshore, Clearlake, CA 95422 is currently listed for sale with an asking price of $449,000. This property was built in 2020 and has 3 bedrooms and 2 full baths with 2050 sq. ft. Lakeshore is located within the Konocti Unified school district. Search Clearlake real estate on billmaddox.farrellsmyth.com today.