
Bill Maddox, DRE#01972575, REALTOR®
(805) 215-0729

BEDS1
BATHS1 full
SQUARE FEET1,031
MLS#41149154
STATUSActive
PROPERTY TYPEResidential - Condominium
SUBDIVISIONWEST OAKLAND
Listing Courtesy of:
Bridges 8 Real Property Sales & Management Inc
Agency Phone: 510-833-8524
Associate Name: Dean Thomas

Listing Shown by:
Farrell Smyth, Inc.
Associate Name: Bill Maddox, DRE#01972575, REALTOR®
Property Description
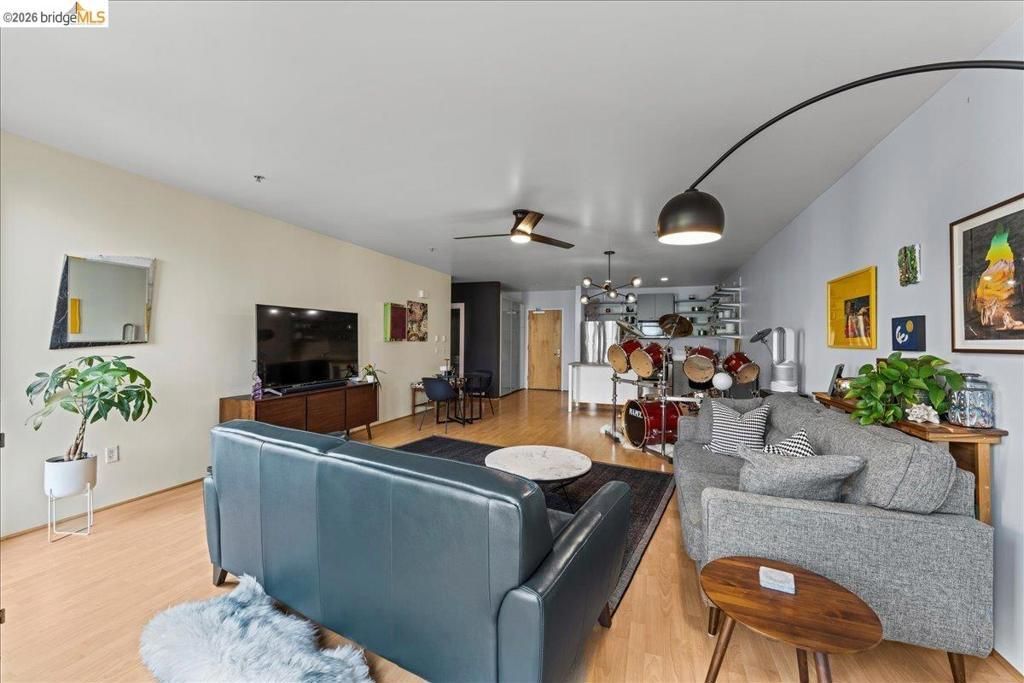
Welcome to urban living at its finest in the heart of West Oakland. This modern, priced to sell, open-concept Condo offers seamless flow between the living and dining areas, creating the perfect space for both relaxation and entertaining. Enjoy the comfort of heated bathroom floors, in-unit washer and dryer, and your own assigned parking space with EV charger. Pet-friendly and thoughtfully designed, The Pacific Cannery Lofts-an award-winning Holliday-Baker gated community-offers exceptional amenities, including: Three landscaped public courtyards/A tranquil arboretum/Bike storage and repair lounge/Pet grooming station Dry cleaning lockers for convenient pick-up and drop-off Perfectly located near Highways 80, 580, 980, and 24, the Bay Bridge, BART is less than 1 mile, and downtown Oakland, this home puts the best of the Bay Area within easy reach. Find your way home to The Pacific Cannery Lofts.
Property Features
Property Type: Residential - Condominium
Garage: 1 car attached
Heating: Electric
Lot Size: 2.72 Acres
Stories: 1.0
Year Built: 2009
Feature Descriptions
Appliances: Dryer, Washer
Association Amenities: Maintenance Grounds, Other, Security, Trash
Days on Site: 40
Exterior: Stucco
Fireplace: None
Flooring: Laminate
HOA Fee: 500/ Monthly
Parcel#: 657121
Parking: Underground, Garage, Off Street
Parking Notes: Underground, Garage, Off Street
Listed By / Shown By
Listed By
Agency Name: Bridges 8 Real Property Sales & Management Inc
Agent Name: Dean Thomas
Agency Phone: 510-833-8524

Shown By
Agent Name: Bill Maddox, DRE#01972575, REALTOR®
Agent Phone: (805) 215-0729
Agency Title: Farrell Smyth, Inc.
Estimate Your Payment
Estimated Payment
$ 1,258.62 per month $1,112.78 Principal & Interest $0.00 Property Tax (data not provided by mls) $145.83 Homeowner's InsuranceChange Payment Information


Privacy Policy / DMCA Notice / ADA Accessibility


This site is hosted, designed and copyright
© 1994 - 2026 by
Delta Media Group, Inc. -- Patent Pending --
1201 Pine St, Unit 354 | MLS# 41149154
This condo located at 1201 Pine St, Unit 354, Oakland, CA 94607 is currently listed for sale with an asking price of $500,000. This property was built in 2009 and has 1 bedrooms and 1 full baths with 1031 sq. ft. Pine St, Unit 354 is located in the WEST OAKLAND subdivision. Search WEST OAKLAND real estate on billmaddox.farrellsmyth.com today.