
Bill Maddox, DRE#01972575, REALTOR®
(805) 215-0729

BEDS5
BATHS3 full
SQUARE FEET2,807
MLS#41149749
STATUSPending
PROPERTY TYPEResidential - Single Family
SUBDIVISIONVISTA TASSAJARA
Listing Courtesy of:
Coldwell Banker
Agency Phone: 925-837-4100
Associate Name: Mike Kehrig

Listing Shown by:
Farrell Smyth, Inc.
Associate Name: Bill Maddox, DRE#01972575, REALTOR®
Property Description
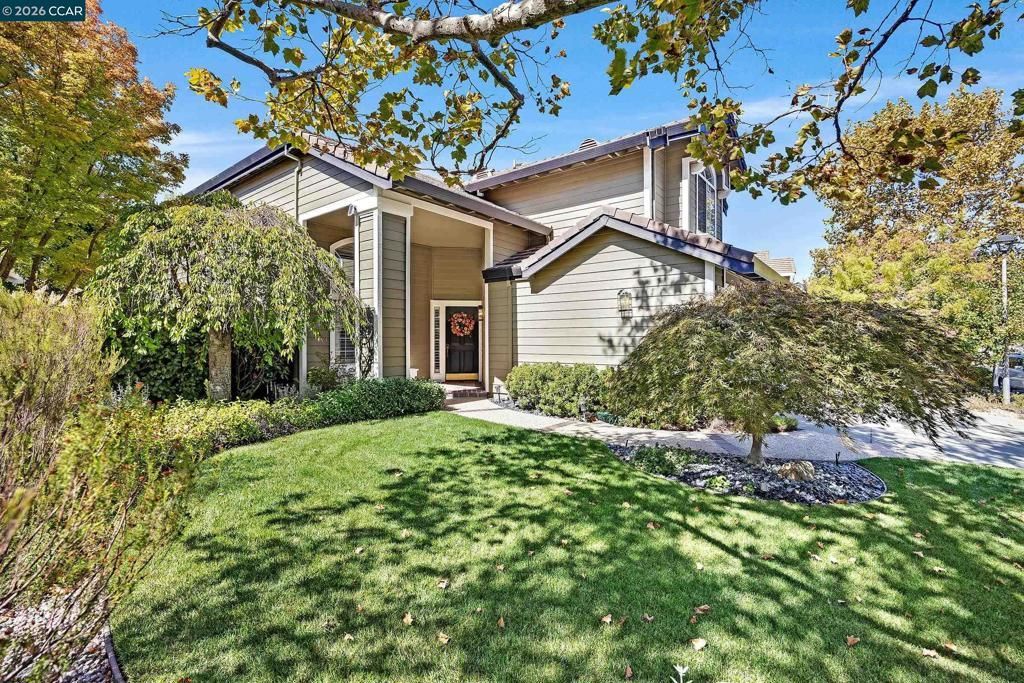
Welcome to 121 Parkhaven Dr in Danville, a spacious 5-bedroom, 3-bathroom home offering a thoughtfully designed floor plan with comfortable and versatile living spaces throughout. East facing front door. The main level features a flexible room that can be used as a bedroom, home office, or den, along with a full bathroom and dedicated laundry room for added convenience. A blend of hardwood, carpet, and tile flooring flows throughout the home, complementing the inviting and functional interior. The updated kitchen features a breakfast bar and double oven, creating a welcoming setting for both everyday meals and entertaining. Just off the kitchen, the family room offers a comfortable gathering space centered around a fireplace with a gas starter. Upstairs, the spacious primary retreat provides plenty of room to unwind and features an ensuite bathroom with a double vanity, soaking tub, and separate stall shower. The additional upstairs bedrooms offer generous living space and share a conveniently located full bathroom. Step outside to the backyard, where an open lawn area provides space to relax, play, or enjoy time outdoors. Residents also have access to a separate community clubhouse featuring a pool, playground, and picnic area, adding to the home's convenient and enjoyable lifestyle.
Property Features
Property Type: Residential - Single Family
Cooling: Central Air
Garage: 3 car attached
Heating: Forced Air
Home Style: Contemporary
Lot Size: 0.15 Acres
Roof Type: Tile
Stories: 2.0
Year Built: 1993
Amenities
Breakfast Bar
Breakfast Area
Feature Descriptions
Association Amenities: Playground, Pool
Days on Site: 34
Exterior: Wood Siding
Fireplace: Family Room, Gas Starter
Flooring: Carpet, Tile, Wood
HOA Fee: 591/ Quarterly
Lot: Back Yard, Street Level
Parcel#: 2063720268
Parking: Garage, Garage Door Opener, One Space
Parking Notes: Garage, Garage Door Opener, One Space
Pool: Association
Listed By / Shown By
Listed By
Agency Name: Coldwell Banker
Agent Name: Mike Kehrig
Agency Phone: 925-837-4100

Shown By
Agent Name: Bill Maddox, DRE#01972575, REALTOR®
Agent Phone: (805) 215-0729
Agency Title: Farrell Smyth, Inc.
Estimate Your Payment
Estimated Payment
$ 4,525.99 per month $4,001.57 Principal & Interest $0.00 Property Tax (data not provided by mls) $524.42 Homeowner's InsuranceChange Payment Information


Privacy Policy / DMCA Notice / ADA Accessibility


This site is hosted, designed and copyright
© 1994 - 2026 by
Delta Media Group, Inc. -- Patent Pending --
121 Parkhaven Dr | MLS# 41149749
This single family home located at 121 Parkhaven Dr, Danville, CA 94506 is currently listed for sale with an asking price of $1,798,000. This property was built in 1993 and has 5 bedrooms and 3 full baths with 2807 sq. ft. Parkhaven Dr is located in the VISTA TASSAJARA subdivision. Search VISTA TASSAJARA real estate on billmaddox.farrellsmyth.com today.