
Bill Maddox, DRE#01972575, REALTOR®
(805) 215-0729

BEDS4
BATHS2 full
SQUARE FEET2,648
MLS#NS26220916
STATUSActive
PROPERTY TYPEResidential - Single Family
SCHOOLKern Union
Listing Courtesy of:
Brian Hicks Real Estate Group
Agency Phone: 661-477-4357
Associate Name: Brian Hicks

Listing Shown by:
Farrell Smyth, Inc.
Associate Name: Bill Maddox, DRE#01972575, REALTOR®
Property Description
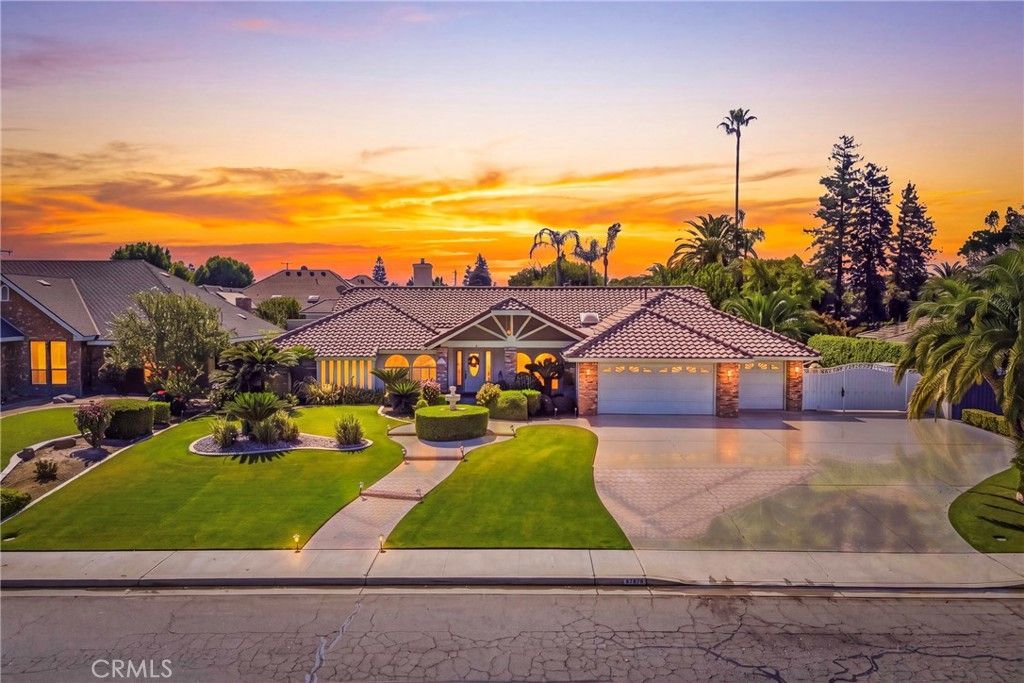
Welcome to this stunning home in the highly desirable Country Rose Estates! Surrounded by beautiful landscaping and impressive curb appeal, this property offers the perfect blend of luxury, comfort, and space to grow. Inside, you'll discover elegant formal living and dining rooms with vaulted ceilings, a spacious family room with a beautiful white brick fireplace, and a remodeled kitchen featuring chiseled granite countertops, custom backsplash, and new stainless steel appliances. Each bedroom offers an adjoining bathroom, while the primary suite boasts two walk-in closets. Enjoy plantation shutters throughout, updated pool equipment, two updated HVAC units, and paid-for solar currently generating a true-up credit! Step outside to your own enormous resort style private oasis featuring a sparkling pool, spa, expansive lawn, and covered patio. Complete with a 3-car garage and gated RV parking, this exceptional home has something for everyone. Schedule your private showing today!
Property Features
Property Type: Residential - Single Family
Cooling: Central Air
Garage: 3 car attached
Heating: Central
Lot Size: 0.41 Acres
Stories: 1.0
Year Built: 1989
Feature Descriptions
Community Features: Suburban
Days on Site: 22
Fireplace: Living Room
Laundry: Inside
Lot: Rectangular Lot
Parcel#: 49621305002
Patio/Porch: Covered
Pool: In Ground, Private, See Remarks
Sewer: Septic Tank
Spa: Yes
Spa: In Ground, Private
Special View Info: Neighborhood
Swimming Pool: Yes
Units: 1
Water: Public
Local Schools
School District: Kern Union
Listed By / Shown By
Listed By
Agency Name: Brian Hicks Real Estate Group
Agent Name: Brian Hicks
Agency Phone: 661-477-4357

Shown By
Agent Name: Bill Maddox, DRE#01972575, REALTOR®
Agent Phone: (805) 215-0729
Agency Title: Farrell Smyth, Inc.
Estimate Your Payment
Estimated Payment
$ 1,925.68 per month $1,702.56 Principal & Interest $0.00 Property Tax (data not provided by mls) $223.13 Homeowner's InsuranceChange Payment Information


Privacy Policy / DMCA Notice / ADA Accessibility


This site is hosted, designed and copyright
© 1994 - 2026 by
Delta Media Group, Inc. -- Patent Pending --
12107 Red Rose Way | MLS# NS26220916
This single family home located at 12107 Red Rose Way, Bakersfield, CA 93312 is currently listed for sale with an asking price of $765,000. This property was built in 1989 and has 4 bedrooms and 2 full baths with 2648 sq. ft. Red Rose Way is located within the Kern Union school district. Search Bakersfield real estate on billmaddox.farrellsmyth.com today.