
Bill Maddox, DRE#01972575, REALTOR®
(805) 215-0729

BEDS3
BATHS2 full
SQUARE FEET1,764
MLS#CV26236412
STATUSActive
PROPERTY TYPEResidential - Single Family
SCHOOLChaffey Joint Union High
Listing Courtesy of:
CENTURY 21 PRIMETIME REALTORS
Agency Phone: 909-980-6100
Associate Name: Alexandria Garcia

Listing Shown by:
Farrell Smyth, Inc.
Associate Name: Bill Maddox, DRE#01972575, REALTOR®
Property Description
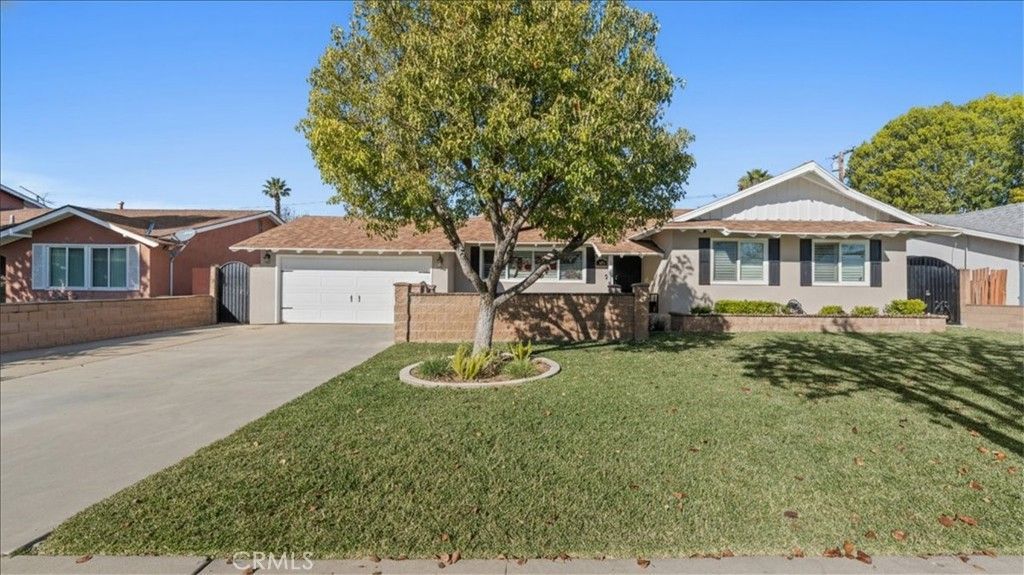
Welcome to 1212 W Vesta Street, a beautifully remodeled single-story pool home in Ontario, CA 91762! Offering 3 spacious bedrooms, 2 bathrooms, and 1,764 square feet of living space, this move-in-ready home combines modern upgrades, comfortable living, and an entertainer's backyard. Step inside to discover a bright, open-concept floor plan featuring updated flooring, plantation shutters, fresh interior paint, and a welcoming living space that flows seamlessly into the kitchen, complete with a center island. Thoughtful improvements throughout the home include updated windows, copper plumbing, mini-split heating and cooling units, an upgraded electrical panel, additional attic insulation, a tankless water heater, updated baseboards and interior doors, and 220V electrical service for EV charging. The true highlight is the private backyard retreat! Enjoy sunny Southern California days lounging by your very own swimming pool or entertaining beneath the modern aluminum patio cover. The outdoor space also features updated concrete, sprinklers, and a fully insulated shed with electricity, offering flexible space for a workshop, creative studio, or additional storage. Additional features include a two-car attached garage, custom iron gates and doors, and fresh exterior paint. With its desirable single-story layout, extensive improvements, and private pool, this Ontario home offers the perfect combination of indoor comfort and outdoor enjoyment. Don't miss the opportunity to make this exceptional property your own!
Property Features
Property Type: Residential - Single Family
Cooling: CentralAir
Garage: 2 car attached
Heating: Central
Home Style: Contemporary
Lot Size: 0.17 Acres
Roof Type: Shingle
Stories: 1.0
Year Built: 1956
Amenities
SeparateFormalDiningRoom
Pantry
AllBedroomsDown
Lighting
Feature Descriptions
Accessibility: SeeRemarks
Appliances: GasRange
Community Features: Curbs, Sidewalks
Exterior: Stucco
Fencing: Brick, Masonry
Fireplace: DiningRoom
Flooring: SeeRemarks
Laundry: InGarage
Lot: ZeroToOneUnitAcre
Parcel#: 1010533020000
Parking: DirectAccess, Garage
Parking Notes: DirectAccess, Garage
Patio/Porch: Covered
Pool: Private
Security: SecuritySystem
Sewer: PublicSewer
Spa: None
Swimming Pool: Yes
Units: 1
Utilities: ElectricityConnected, NaturalGasConnected, PhoneConnected, SewerConnected, WaterConnected
Water: Public
Window: Shutters
Local Schools
High School: Montclair
Middle School: Vernon
Elementary School: Kingsley
School District: Chaffey Joint Union High
Listed By / Shown By
Listed By
Agency Name: CENTURY 21 PRIMETIME REALTORS
Agent Name: Alexandria Garcia
Agency Phone: 909-980-6100

Shown By
Agent Name: Bill Maddox, DRE#01972575, REALTOR®
Agent Phone: (805) 215-0729
Agency Title: Farrell Smyth, Inc.
Estimate Your Payment
Estimated Payment
$ 1,837.30 per month $1,624.42 Principal & Interest $0.00 Property Tax (data not provided by mls) $212.88 Homeowner's InsuranceChange Payment Information


Privacy Policy / DMCA Notice / ADA Accessibility


This site is hosted, designed and copyright
© 1994 - 2026 by
Delta Media Group, Inc. -- Patent Pending --
1212 W Vesta Street | MLS# CV26236412
This single family home located at 1212 W Vesta Street , Ontario, CA 91762 is currently listed for sale with an asking price of $729,888. This property was built in 1956 and has 3 bedrooms and 2 full baths with 1764 sq. ft. W Vesta Street is located within the Chaffey Joint Union High school district. Search Ontario real estate on billmaddox.farrellsmyth.com today.