
Bill Maddox, DRE#01972575, REALTOR®
(805) 215-0729

BEDS5
BATHS3 full
SQUARE FEET2,746
MLS#IV26235759
STATUSActive
PROPERTY TYPEResidential - Single Family
SCHOOLVictor Valley Unified
Listing Courtesy of:
KELLER WILLIAMS REALTY
Agency Phone: 909-793-2100
Associate Name: NINA ERBST

Listing Shown by:
Farrell Smyth, Inc.
Associate Name: Bill Maddox, DRE#01972575, REALTOR®
Property Description
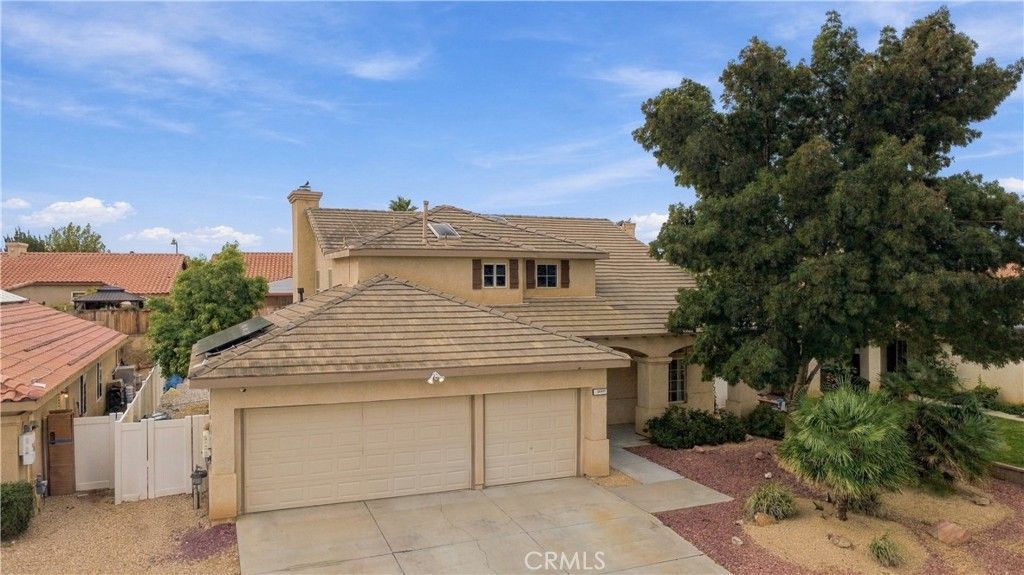
Welcome to our spacious POOL & SPA home in the desirable Eagle Ranch community of Victorville! Built in 1993, this impressive two-story residence offers 5 BEDROOMS, 3 FULL BATHROOMS, and 2,746 SQUARE FEET of living space on an approximately 8,640-square-foot lot. Conveniently located near schools, shopping, restaurants, and commuter routes, this home offers comfort, space, and wonderful opportunities for entertaining. From the moment you arrive, you'll appreciate the attractive desert landscaping, mature trees, and inviting custom double-door entry. Step inside to soaring two-story cathedral ceilings, abundant natural light, and spacious formal living and dining rooms. The generously sized kitchen features a breakfast bar, DOUBLE OVEN, ample cabinetry, extensive counter space, and a separate breakfast nook. Opening directly to the family room, the kitchen creates a welcoming gathering space complete with a charming brick fireplace. DOWNSTAIRS features 1 BEDROOM and 1 FULL BATHROOM, offering flexibility for guests, extended living arrangements, or a home office. An indoor laundry room adds everyday convenience. Upstairs, you'll discover 4 ADDITIONAL BEDROOMS and 2 FULL BATHROOMS. The expansive PRIMARY SUITE is a true retreat, featuring a separate sitting or office area and a beautiful DOUBLE-SIDED FIREPLACE. The primary bathroom includes dual sinks, a vanity area, soaking garden tub, separate shower, and walk-in closet with built-in organizers. Two skylights illuminate the upstairs landing, adding to the home's bright and airy atmosphere. Step outside to your own PRIVATE BACKYARD OASIS! Enjoy sunny California days in the IN-GROUND SWIMMING POOL, unwind in the SPA, or entertain beneath the covered patio. Additional highlights include dual heating and air-conditioning systems, a combination of laminate, tile, and carpet flooring, and an attached 3-CAR GARAGE. With its generous floor plan, desirable downstairs bedroom, spacious primary retreat, and inviting outdoor amenities, this property offers an exceptional opportunity to make it your own. Schedule your private showing today!
Property Features
Property Type: Residential - Single Family
Cooling: CentralAir
Garage: 3 car attached
Heating: Central
Home Style: Contemporary
Lot Size: 0.20 Acres
Roof Type: Tile
Stories: 2.0
Year Built: 1993
Amenities
BreakfastBar
BuiltInFeatures
CeilingFans
CathedralCeilings
SeparateFormalDiningRoom
HighCeilings
RecessedLighting
TwoStoryCeilings
BedroomOnMainLevel
InstantHotWater
WalkInClosets
Feature Descriptions
Appliances: BuiltInRange, DoubleOven, Dishwasher, GasCooktop, Disposal, Microwave
Community Features: Curbs, StormDrains, StreetLights, Sidewalks
Exterior: Frame
Fencing: Vinyl
Fireplace: FamilyRoom
Flooring: Carpet, SeeRemarks, Tile
Laundry: WasherHookup, LaundryRoom
Lot: ZeroToOneUnitAcre, SprinklersInFront
Parcel#: 3134361330000
Parking: Concrete, DirectAccess, Driveway, Garage
Parking Notes: Concrete, DirectAccess, Driveway, Garage
Patio/Porch: Concrete, Covered, Patio
Pool: Heated, InGround, Private
Sewer: PublicSewer
Spa: Yes
Spa: InGround, Private
Special View Info: Neighborhood
Swimming Pool: Yes
Units: 1
Utilities: CableAvailable, ElectricityAvailable, ElectricityConnected, NaturalGasAvailable, NaturalGasConnected, PhoneAvailable, SewerAvailable, SewerConnected, UndergroundUtilities, WaterAvailable, WaterConnected
Water: Public
Window: Blinds, CustomCoverings
Local Schools
School District: Victor Valley Unified
Listed By / Shown By
Listed By
Agency Name: KELLER WILLIAMS REALTY
Agent Name: NINA ERBST
Agency Phone: 909-793-2100

Shown By
Agent Name: Bill Maddox, DRE#01972575, REALTOR®
Agent Phone: (805) 215-0729
Agency Title: Farrell Smyth, Inc.
Estimate Your Payment
Estimated Payment
$ 1,447.41 per month $1,279.70 Principal & Interest $0.00 Property Tax (data not provided by mls) $167.71 Homeowner's InsuranceChange Payment Information


Privacy Policy / DMCA Notice / ADA Accessibility


This site is hosted, designed and copyright
© 1994 - 2026 by
Delta Media Group, Inc. -- Patent Pending --
12317 Atoka | MLS# IV26235759
This single family home located at 12317 Atoka , Victorville, CA 92392 is currently listed for sale with an asking price of $575,000. This property was built in 1993 and has 5 bedrooms and 3 full baths with 2746 sq. ft. Atoka is located within the Victor Valley Unified school district. Search Victorville real estate on billmaddox.farrellsmyth.com today.