
Bill Maddox, DRE#01972575, REALTOR®
(805) 215-0729

BEDS2
BATHS1 full
SQUARE FEET962
MLS#260026158SD
STATUSActive
PROPERTY TYPEResidential - Condominium
SUBDIVISIONRancho Bernardo
Listing Courtesy of:
Keller Williams Realty-SDNI
Agency Phone: 858-668-2804
Associate Name: Jonathan Silva

Listing Shown by:
Farrell Smyth, Inc.
Associate Name: Bill Maddox, DRE#01972575, REALTOR®
Property Description
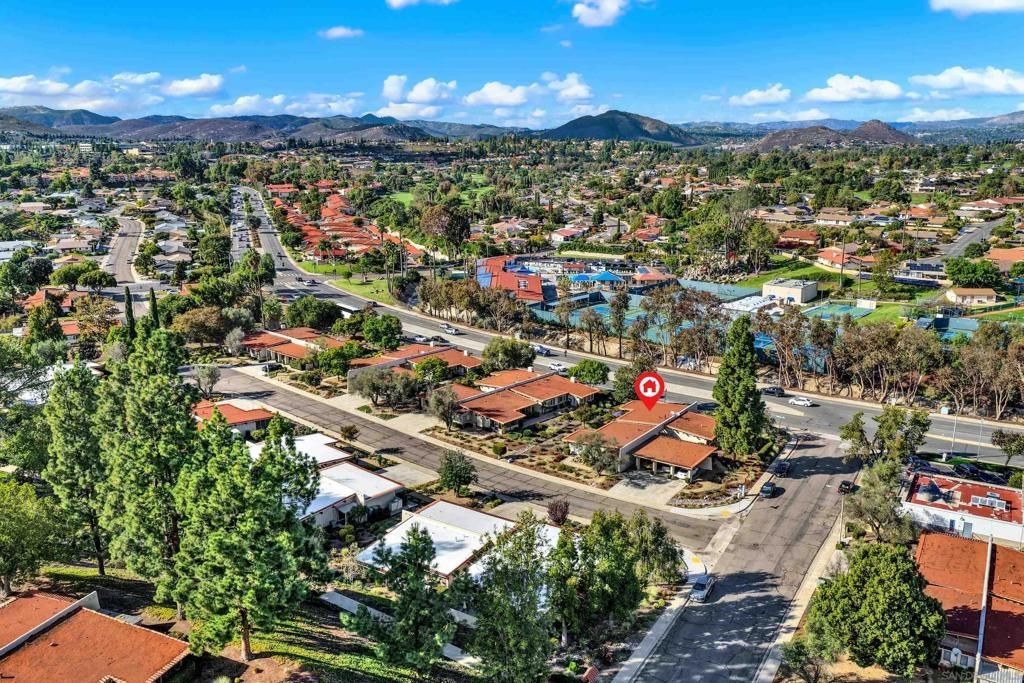
Welcome to 7 Oaks, a desirable 55+ community in Rancho Bernardo! This home offers 962 square feet of living space that feels much larger thanks to the enclosed sunroom. The remodeled kitchen has an open layout that flows nicely into the living area, while the wall between the original two bedrooms has been removed to create a spacious primary bedroom with plenty of closet space. The bathroom has also been tastefully remodeled. Two patios provide great spots to relax and enjoy the outdoors, and covered parking adds convenience. The community offers a pool, pickleball, walking trails, plenty of clubs and activities, and options for reciprocal access to other nearby HOA communities. With shopping, dining, and everyday conveniences close by, this is a great opportunity to enjoy all that Rancho Bernardo has to offer.
Property Features
Property Type: Residential - Condominium
Cooling: CentralAir
Heating: ForcedAir, NaturalGas
Stories: 1.0
Year Built: 1964
Amenities
BedroomOnMainLevel
Feature Descriptions
Appliances: BuiltInRange, CounterTop, Dishwasher
Association Amenities: MaintenanceGrounds
Community Features: Pool
Exterior: Stucco
Fencing: None
HOA Fee: 440/ Monthly
Laundry: ElectricDryerHookup, GasDryerHookup, InCarport, LaundryRoom
Parcel#: 2741906202
Parking: Assigned, Carport, Driveway
Parking Notes: Assigned, Carport, Driveway
Pool: Community
Swimming Pool: Yes
Water: Public
Listed By / Shown By
Listed By
Agency Name: Keller Williams Realty-SDNI
Agent Name: Jonathan Silva
Agency Phone: 858-668-2804

Shown By
Agent Name: Bill Maddox, DRE#01972575, REALTOR®
Agent Phone: (805) 215-0729
Agency Title: Farrell Smyth, Inc.
Estimate Your Payment
Estimated Payment
$ 1,409.65 per month $1,246.32 Principal & Interest $0.00 Property Tax (data not provided by mls) $163.33 Homeowner's InsuranceChange Payment Information


Privacy Policy / DMCA Notice / ADA Accessibility


This site is hosted, designed and copyright
© 1994 - 2026 by
Delta Media Group, Inc. -- Patent Pending --
12382 E Santiago Rd | MLS# 260026158SD
This condo located at 12382 E Santiago Rd , San Diego, CA 92128 is currently listed for sale with an asking price of $560,000. This property was built in 1964 and has 2 bedrooms and 1 full baths with 962 sq. ft. E Santiago Rd is located in the Rancho Bernardo subdivision. Search Rancho Bernardo real estate on billmaddox.farrellsmyth.com today.