
Bill Maddox, DRE#01972575, REALTOR®
(805) 215-0729

BEDS4
BATHS3 full
SQUARE FEET2,363
MLS#IG26135233
STATUSActive
PROPERTY TYPEResidential - Single Family
SUBDIVISIONSierra Del Oro
SCHOOLCorona-Norco Unified
Listing Courtesy of:
Compass
Agency Phone: 714-406-2880
Associate Name: Nolasco Blandon

Listing Shown by:
Farrell Smyth, Inc.
Associate Name: Bill Maddox, DRE#01972575, REALTOR®
Property Description
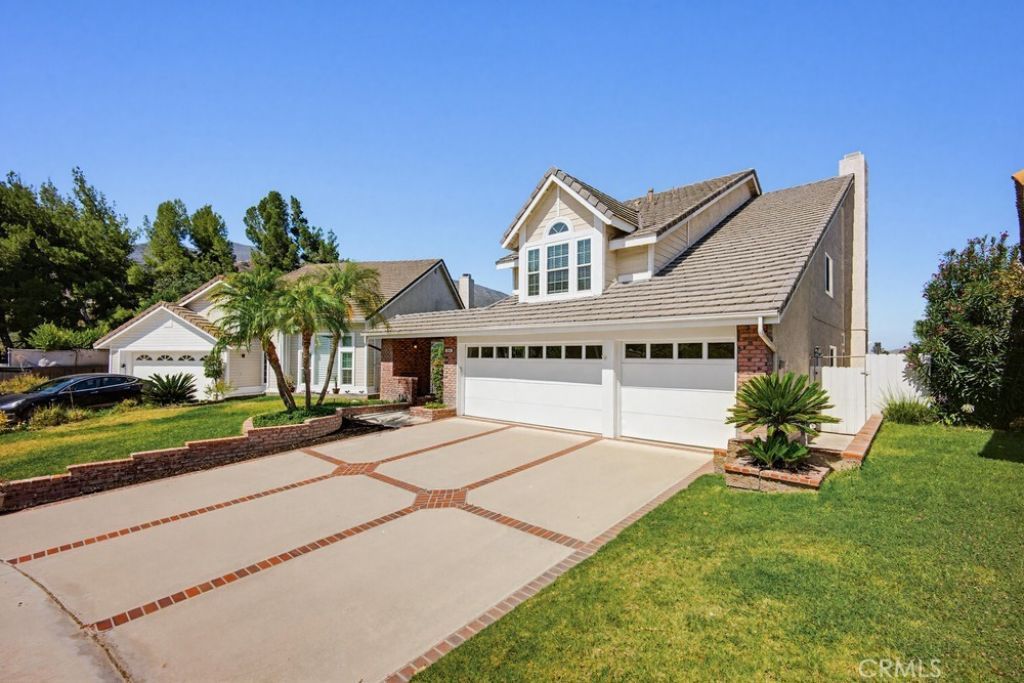
Nestled in the scenic community of Sierra Del Oro, bordering Yorba Linda and just one exit from Orange County, this beautifully maintained home offers an exceptional combination of privacy, comfort, and major system upgrades, providing peace of mind for years to come. Perfectly positioned with no homes behind, the property enjoys a tranquil setting with serene mountain views and a spacious backyard designed for relaxation and entertaining. Recent improvements include a new roof, new PEX plumbing throughout, new AC condenser, new tilt-and-turn dual-pane windows, new whole-house fan, and a new smart garage door opener. A double-door entry opens to soaring vaulted ceilings and dramatic stacked windows that fill the formal living and dining rooms with natural light. Decorative railings add architectural character while creating a sense of openness. The beautifully remodeled kitchen serves as the heart of the home, featuring custom mocha-stained cabinetry with soft-close doors and pull-out drawers, stunning granite countertops, stainless steel appliances, a double oven, a refrigerator, pendant lighting, a breakfast bar for casual dining, and a panoramic window that frames the scenic surroundings. The adjoining family room is designed for both everyday living and entertaining, showcasing stacked windows, a granite fireplace with a custom mantel, a wet bar, and a sliding door that seamlessly extends the gathering space onto the covered patio. Beautiful plank-style tile flooring extends throughout the kitchen, family room, and hallway. A downstairs bedroom and full bath provide flexibility for guests, multigenerational living, or a home office. Upstairs, the private primary suite enjoys no rear neighbors, serene mountain views through the wall of windows, vaulted ceilings, and a double-door entry. The spacious ensuite bath offers a separate soaking tub, walk-in shower, vanity station, and a large walk-in closet. The oversized fourth bedroom features unique ceiling lines and can easily function as a bonus room, game room, or home theater. Brand-new carpet covers the entire second floor, the staircase, and the downstairs bedroom. The pool-sized backyard offers privacy, mountain views, a covered patio, and expansive grassy areas?creating the perfect setting for entertaining, relaxation, or future outdoor enhancements. Additional highlights include an upstairs office nook, upgraded faucets throughout, an indoor laundry room, and direct access to the three-car garage.
Property Features
Property Type: Residential - Single Family
Cooling: CentralAir, Electric
Garage: 3 car attached
Heating: Central, ForcedAir, Fireplaces, NaturalGas
Home Style: Contemporary
Lot Size: 0.14 Acres
Roof Type: Tile
Stories: 2.0
Year Built: 1988
Amenities
BreakfastBar
CeilingFans
CrownMolding
CathedralCeilings
SeparateFormalDiningRoom
GraniteCounters
HighCeilings
OpenFloorplan
Pantry
RecessedLighting
SunkenLivingRoom
TwoStoryCeilings
Attic
BedroomOnMainLevel
PrimarySuite
WalkInClosets
RainGutters
Feature Descriptions
Accessibility: AccessibleEntrance
Appliances: DoubleOven, Dishwasher, ElectricOven, GasCooktop, Disposal, GasWaterHeater, Microwave, Refrigerator, RangeHood, Dryer, Washer
Community Features: Biking, Curbs, Foothills, Golf, Hiking, NearNationalForest, Park, StreetLights, Suburban, Sidewalks
Days on Site: 29
Door Features: DoubleDoorEntry, MirroredClosetDoors, PanelDoors, SlidingDoors
Exterior: Drywall, Frame, Stucco, WoodSiding
Fencing: GoodCondition, Wood, WroughtIron
Fireplace: FamilyRoom, Gas, SeeRemarks
Flooring: Carpet, Tile
Laundry: LaundryChute, WasherHookup, GasDryerHookup, Inside, LaundryRoom
Lot: ZeroToOneUnitAcre, BackYard, FrontYard, SprinklersInRear, SprinklersInFront, Lawn, Landscaped, Level, SprinklersTimer, SprinklerSystem, StreetLevel, Walkstreet, Yard
Lot Dimensions: 38'x114'x80'x91'
Parcel#: 102443032
Parking: Concrete, DoorMulti, DirectAccess, DrivewayLevel, Driveway, GarageFacesFront, Garage, Storage
Parking Notes: Concrete, DoorMulti, DirectAccess, DrivewayLevel, Driv
Patio/Porch: Concrete, Covered, Patio
Security: CarbonMonoxideDetectors, Firewalls, SmokeDetectors
Sewer: PublicSewer
Spa: None
Special View Info: Hills, Mountains
Units: 1
Utilities: CableConnected, ElectricityConnected, NaturalGasConnected, PhoneConnected, SewerConnected, WaterConnected
Water: Public
Window: Blinds, DoublePaneWindows, Screens
Local Schools
High School: Corona
Middle School: Cesar Chavez
Elementary School: Prado View
School District: Corona-Norco Unified
Listed By / Shown By
Listed By
Agency Name: Compass
Agent Name: Nolasco Blandon
Agency Phone: 714-406-2880

Shown By
Agent Name: Bill Maddox, DRE#01972575, REALTOR®
Agent Phone: (805) 215-0729
Agency Title: Farrell Smyth, Inc.
Estimate Your Payment
Estimated Payment
$ 2,265.26 per month $2,002.79 Principal & Interest $0.00 Property Tax (data not provided by mls) $262.47 Homeowner's InsuranceChange Payment Information


Privacy Policy / DMCA Notice / ADA Accessibility


This site is hosted, designed and copyright
© 1994 - 2026 by
Delta Media Group, Inc. -- Patent Pending --
1240 Jonah | MLS# IG26135233
This single family home located at 1240 Jonah, Corona, CA 92882 is currently listed for sale with an asking price of $899,900. This property was built in 1988 and has 4 bedrooms and 3 full baths with 2363 sq. ft. Jonah is located in the Sierra Del Oro subdivision within the Corona-Norco Unified school district. Search Sierra Del Oro real estate on billmaddox.farrellsmyth.com today.