
Bill Maddox, DRE#01972575, REALTOR®
(805) 215-0729

BEDS5
BATHS4 full 1 partial
SQUARE FEET3,504
MLS#PTP2607974
STATUSActive
PROPERTY TYPEResidential - Single Family
SCHOOLPoway Unified
Listing Courtesy of:
eXp Realty of California, Inc.
Agency Phone: 888-584-9427
Associate Name: Jennifer St. Clair

Listing Shown by:
Farrell Smyth, Inc.
Associate Name: Bill Maddox, DRE#01972575, REALTOR®
Property Description
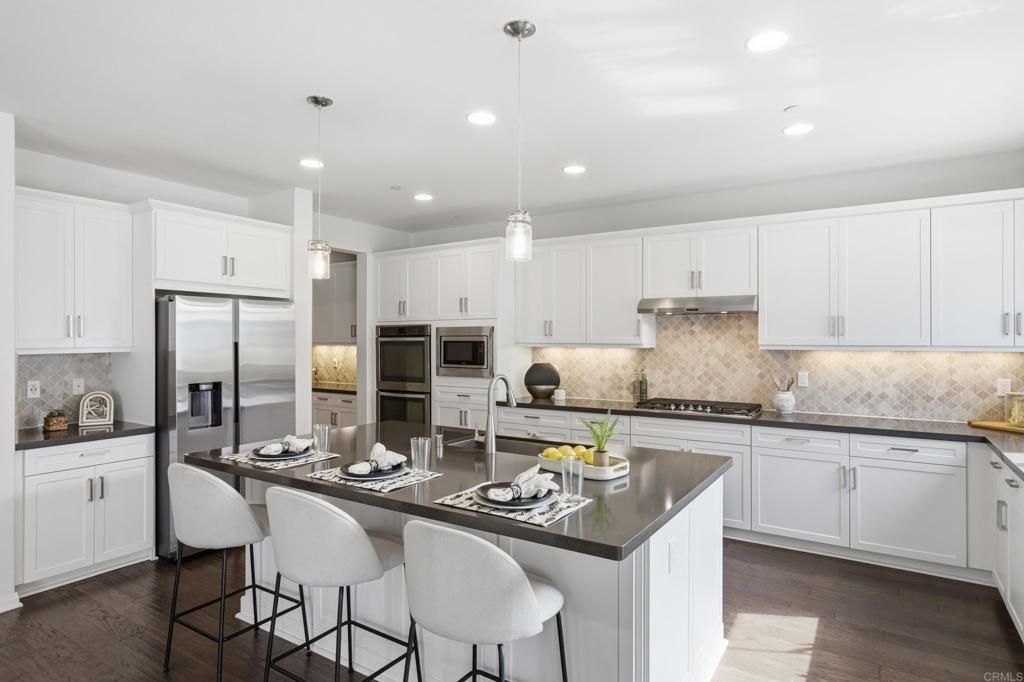
Discover refined living in this exceptional KB Home residence in the desirable Sea Cliff community. Situated on a peaceful cul-de-sac lot, this thoughtfully designed home offers 3,504 square feet, 5 bedrooms, and 4.5 bathrooms, blending versatile living spaces with an inviting indoor-outdoor lifestyle. Designed with entertaining in mind, the open-concept living areas flow seamlessly into a minimal maintenance backyard through expansive folding glass doors that open wide to connect indoor and outdoor spaces. Custom floor to ceiling curtains provides privacy when desired. The backyard is a true highlight, featuring a beautiful, sparkling in-ground swimming pool, a new above-ground spa, and a charming teak table set, lounger, and rocking chair that conveys with the property. Framed by scenic bluff views, this inviting outdoor retreat is ideal for hosting gatherings, enjoying sunny afternoons, relaxing in the spa, or simply unwinding at home. Inside, the flexible floor plan offers a large kitchen for entertaining with a new refrigerator and dishwasher and a first-floor bedroom suite, ideal for guests or multigenerational living. Upstairs, the spacious primary suite provides a comfortable private retreat, while the expansive loft offers additional versatility as a secondary family room, media area, or playroom. One upstairs bedroom features extensive custom built-in cabinetry, creating a dedicated office and craft space complete with a workstation, wrapping paper drawers, and abundant storage. Rich, dark espresso-toned flooring, beautiful white shaker cabinetry, and under-cabinet kitchen lighting add warmth and character throughout the home. Additional highlights include fully paid-off solar panels, a whole-house water filtration and softener system, a newer tankless water heater, smart light switches, and a newer garage door opener. Complete with a two-car garage and access to the highly regarded Poway Unified School District, this exceptional home offers an appealing combination of indoor-outdoor living, generous entertaining spaces, and everyday comfort. Enjoy convenient proximity to shopping, dining, parks, and major commuter routes, all while coming home to a peaceful cul-de-sac setting with a backyard designed to be enjoyed.
Property Features
Property Type: Residential - Single Family
Cooling: CentralAir
Garage: 2 car attached
Heating: Central, NaturalGas
Home Style: Mediterranean
Lot Size: 0.17 Acres
Roof Type: SpanishTile
Stories: 2.0
Year Built: 2016
Amenities
BuiltInFeatures
CeilingFans
OpenFloorplan
RecessedLighting
Unfurnished
Attic
BedroomOnMainLevel
Loft
WalkInClosets
Lighting
RainGutters
Feature Descriptions
Appliances: Dishwasher, EnergyStarQualifiedAppliances, ExhaustFan, Freezer, GasCooktop, Disposal, GasOven, GasRange, GasWaterHeater, IceMaker, Microwave, Refrigerator, SelfCleaningOven, WaterSoftener, TanklessWaterHeater, WaterPurifier
Association Amenities: CallForRules
Community Features: Biking, PreservePublicLand
Days on Site: 6
Fencing: Privacy, Vinyl
Fireplace: None
Flooring: Carpet, Tile, Wood
Furnished: Yes
HOA Fee: 155/ Monthly
Laundry: UpperLevel
Lot: CulDeSac, DripIrrigationBubblers
Parcel#: 3064212000
Parking: DirectAccess, Driveway, Garage, GarageDoorOpener, Uncovered
Parking Notes: DirectAccess, Driveway, Garage, GarageDoorOpener, Unco
Patio/Porch: RearPorch, Covered, Open, Patio, Stone
Pool: InGround, Private
Sewer: PublicSewer
Special View Info: Bluff
Swimming Pool: Yes
Local Schools
School District: Poway Unified
Listed By / Shown By
Listed By
Agency Name: eXp Realty of California, Inc.
Agent Name: Jennifer St. Clair
Agency Phone: 888-584-9427

Shown By
Agent Name: Bill Maddox, DRE#01972575, REALTOR®
Agent Phone: (805) 215-0729
Agency Title: Farrell Smyth, Inc.
Estimate Your Payment
Estimated Payment
$ 5,651.19 per month $4,996.40 Principal & Interest $0.00 Property Tax (data not provided by mls) $654.79 Homeowner's InsuranceChange Payment Information


Privacy Policy / DMCA Notice / ADA Accessibility


This site is hosted, designed and copyright
© 1994 - 2026 by
Delta Media Group, Inc. -- Patent Pending --
12655 Cloudbreak Avenue | MLS# PTP2607974
This single family home located at 12655 Cloudbreak Avenue, San Diego, CA 92129 is currently listed for sale with an asking price of $2,245,000. This property was built in 2016 and has 5 bedrooms and 4 full and 1 partial baths with 3504 sq. ft. Cloudbreak Avenue is located within the Poway Unified school district. Search San Diego real estate on billmaddox.farrellsmyth.com today.