
Bill Maddox, DRE#01972575, REALTOR®
(805) 215-0729

BEDS2
BATHS2 full 1 partial
SQUARE FEET1,654
MLS#CV26218277
STATUSActive
PROPERTY TYPEResidential - Condominium
SCHOOLUpland
Listing Courtesy of:
REALTY ONE GROUP WEST
Agency Phone: 909-694-0160
Associate Name: Jenessa Mejan

Listing Shown by:
Farrell Smyth, Inc.
Associate Name: Bill Maddox, DRE#01972575, REALTOR®
Property Description
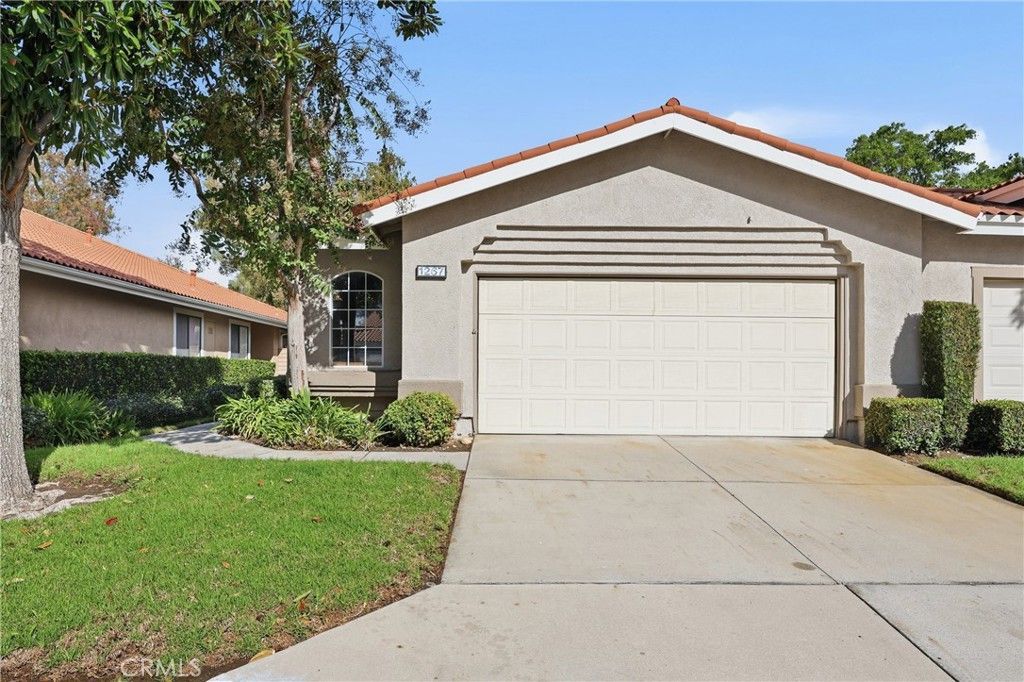
Experience an exceptional blend of leisure and tranquility in this captivating Upland Hills Estates residence, serenely situated along the picturesque fairways of the prestigious Upland Hills Country Club. Encompassing 1,654 square feet, this thoughtfully designed home offers 2 spacious bedroom suites, 2.5 bathrooms, and an inviting floor plan that embraces the allure of golf course living. A warm ambiance unfolds upon entry, where neutral hues, tasteful tile flooring, and plush carpeting complement the timeless interior. The gracious living room serves as the heart of the home, showcasing a cozy fireplace, wet bar, and sliding glass doors that seamlessly transition to panoramic views of the verdant golf course. An adjoining formal dining room provides an intimate setting for memorable gatherings and effortless entertaining. The well-appointed kitchen harmoniously blends functionality with charm, boasting abundant cabinetry, built-in oven, gas cooktop, and a delightful eat-in nook for casual dining. An adjacent courtyard patio offers a peaceful escape with convenient access to the two-car garage and golf cart storage. The primary suite is a sanctuary of comfort and relaxation. A romantic fireplace, generous walk-in closet, and luxurious ensuite elevate the space, while a separate soaking tub, enclosed shower, and dual vanities provide a spa-like indulgence. Direct access to the backyard patio reveals sweeping views of the manicured fairways, creating an idyllic backdrop for morning coffee or evening repose. Equally appealing, the secondary suite boasts its own bathroom with a tub and shower combination, walk-in closet, and access to the quaint patio that connects from the kitchen. A conveniently located powder room and dedicated laundry room enhance the home's practicality. Beyond the interior, an array of resort-inspired amenities enriches the lifestyle at Upland Hills Estates. Residents enjoy gated access, a sparkling pool and spa, tennis courts, a vibrant clubhouse, and meticulously maintained grounds. Surrounded by lush landscapes and scenic golf course vistas, this coveted enclave presents a rare opportunity to enjoy leisurely living in an exquisite setting. Take advantage today and discover the distinctive charm of this remarkable Upland Hills Estates residence!
Property Features
Property Type: Residential - Condominium
Cooling: CentralAir
Garage: 2 car attached
Heating: Central
Home Style: Traditional
Lot Size: 0.04 Acres
Stories: 1.0
Year Built: 1990
Amenities
WetBar
BuiltInFeatures
BlockWalls
CathedralCeilings
EatInKitchen
GraniteCounters
HighCeilings
RecessedLighting
AllBedroomsDown
BedroomOnMainLevel
MainLevelPrimary
PrimarySuite
WalkInClosets
RainGutters
Feature Descriptions
Appliances: Dishwasher, ElectricOven, GasCooktop, Disposal, GasWaterHeater, Microwave, RangeHood
Association Amenities: ControlledAccess, MaintenanceFrontYard, Pickleball, Pool, SpaHotTub, TennisCourts, Trash, Water
Community Features: Biking, Golf, Gated, Park, Pool
Days on Site: 6
Door Features: MirroredClosetDoors, SlidingDoors
Exterior: Drywall, Concrete, Stucco, Steel
Fencing: WroughtIron
Fireplace: FamilyRoom, Gas, PrimaryBedroom, MultiSided
Flooring: Carpet, Tile
HOA Fee: 519/ Monthly
Laundry: WasherHookup, ElectricDryerHookup, GasDryerHookup, LaundryRoom
Lot: SprinklersInRear, SprinklersInFront, Lawn, Landscaped, NearPark, OnGolfCourse, SprinklerSystem, StreetLevel, Yard
Parcel#: 1045143420000
Parking: Covered, DoorMulti, DrivewayDownSlopeFromStreet, DirectAccess, Driveway, GarageFacesFront, Garage, GolfCartGarage, GarageDoorOpener
Parking Notes: Covered, DoorMulti, DrivewayDownSlopeFromStreet, Dire
Patio/Porch: Brick, Open, Patio
Pool: Community, Heated, InGround, Association
Security: CarbonMonoxideDetectors, FireDetectionSystem, FireSprinklerSystem, SecurityGate, GatedCommunity, SmokeDetectors, SecurityLights
Sewer: PublicSewer
Spa: Yes
Spa: Community, InGround
Special View Info: GolfCourse, Mountains, TreesWoods
Swimming Pool: Yes
Units: 1
Utilities: CableAvailable, ElectricityAvailable, NaturalGasAvailable, PhoneAvailable, SewerAvailable, WaterAvailable
Water: Public
Window: Blinds, CustomCoverings, Drapes, PlantationShutters
Local Schools
High School: Upland
School District: Upland
Listed By / Shown By
Listed By
Agency Name: REALTY ONE GROUP WEST
Agent Name: Jenessa Mejan
Agency Phone: 909-694-0160

Shown By
Agent Name: Bill Maddox, DRE#01972575, REALTOR®
Agent Phone: (805) 215-0729
Agency Title: Farrell Smyth, Inc.
Estimate Your Payment
Estimated Payment
$ 1,787.24 per month $1,580.15 Principal & Interest $0.00 Property Tax (data not provided by mls) $207.08 Homeowner's InsuranceChange Payment Information


Privacy Policy / DMCA Notice / ADA Accessibility


This site is hosted, designed and copyright
© 1994 - 2026 by
Delta Media Group, Inc. -- Patent Pending --
1267 Upland Hills Drive S | MLS# CV26218277
This condo located at 1267 Upland Hills Drive S, Upland, CA 91786 is currently listed for sale with an asking price of $710,000. This property was built in 1990 and has 2 bedrooms and 2 full and 1 partial baths with 1654 sq. ft. Upland Hills Drive S is located within the Upland school district. Search Upland real estate on billmaddox.farrellsmyth.com today.