
Bill Maddox, DRE#01972575, REALTOR®
(805) 215-0729

BEDS3
BATHS2 full 1 partial
SQUARE FEET1,674
MLS#ML82063542
STATUSActive
PROPERTY TYPEResidential - Townhouse
SCHOOLOther
Listing Courtesy of:
Compass
Agency Phone: (408) 358-1111
Associate Name: Jim Hamilton

Listing Shown by:
Farrell Smyth, Inc.
Associate Name: Bill Maddox, DRE#01972575, REALTOR®
Property Description
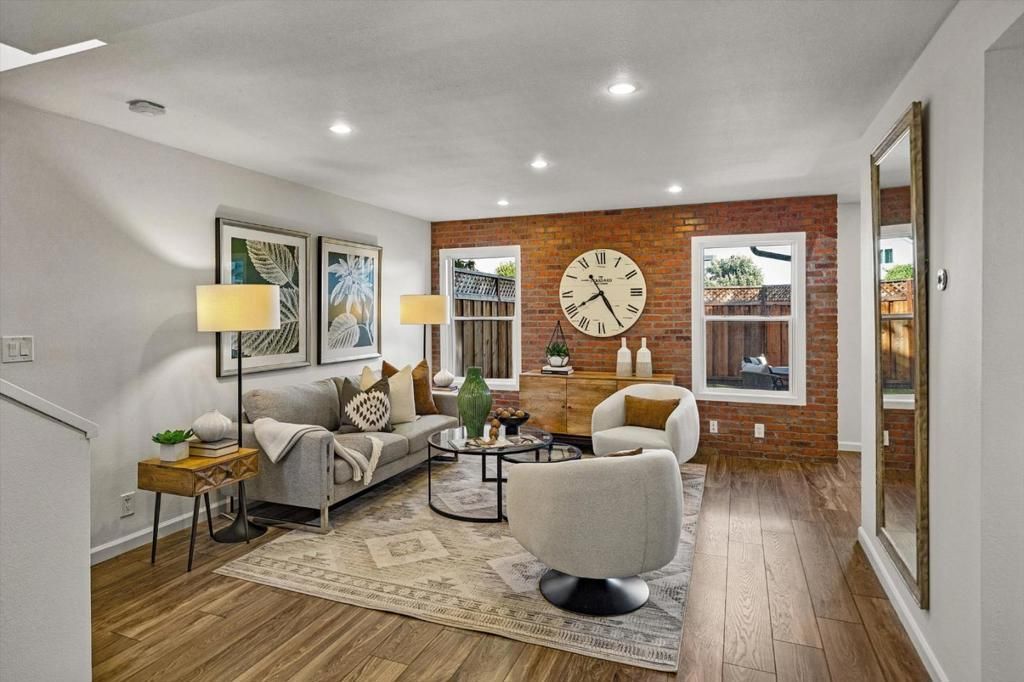
Welcome to 1301 Phelps Avenue! This inviting end-unit townhouse offers 1,674 square feet of thoughtfully designed living space, featuring 3 spacious bedrooms, 2 full bathrooms, and 1 half bath. The open flow between the living room, dining area, and kitchen creates a welcoming atmosphere for everyday living and entertaining. The kitchen features a cooktop, oven, range hood, and refrigerator, all replaced in 2021. Head outside to a private backyard with low-maintenance artificial turf, perfect for enjoying the outdoors with ease. Upstairs, the spacious primary suite offers a walk-in closet, additional closets, and an en-suite bathroom featuring dual sinks, a separate soaking tub, and a stall shower. Two additional bedrooms provide versatile space for family, guests, or a home office. A two-car garage with direct interior access adds convenience and includes a washer and dryer, with the dryer replaced in 2026. Conveniently located in San Jose, this home offers a comfortable blend of space, functionality, and easy living. Come discover all that 1301 Phelps Avenue has to offer!
Property Features
Property Type: Residential - Townhouse
Cooling: Central Air
Garage: 2 car attached
Heating: Forced Air
Roof Type: Composition
Stories: 2.0
Year Built: 1980
Feature Descriptions
Days on Site: 24
HOA Fee: 480
Laundry: In Garage
Parcel#: 30549001
Parking: Gated
Parking Notes: Gated
Sewer: Public Sewer
Water: Public
Local Schools
High School: Prospect
Middle School: Moreland
Elementary School: Other
School District: Other
Listed By / Shown By
Listed By
Agency Name: Compass
Agent Name: Jim Hamilton
Agency Phone: (408) 358-1111

Shown By
Agent Name: Bill Maddox, DRE#01972575, REALTOR®
Agent Phone: (805) 215-0729
Agency Title: Farrell Smyth, Inc.
Estimate Your Payment
Estimated Payment
$ 3,144.02 per month $2,779.73 Principal & Interest $0.00 Property Tax (data not provided by mls) $364.29 Homeowner's InsuranceChange Payment Information


Privacy Policy / DMCA Notice / ADA Accessibility


This site is hosted, designed and copyright
© 1994 - 2026 by
Delta Media Group, Inc. -- Patent Pending --
1301 Phelps Avenue | MLS# ML82063542
This townhouse located at 1301 Phelps Avenue, San Jose, CA 95117 is currently listed for sale with an asking price of $1,249,000. This property was built in 1980 and has 3 bedrooms and 2 full and 1 partial baths with 1674 sq. ft. Phelps Avenue is located within the Other school district. Search San Jose real estate on billmaddox.farrellsmyth.com today.