
Bill Maddox, DRE#01972575, REALTOR®
(805) 215-0729

BEDS3
BATHS2 full 1 partial
SQUARE FEET2,070
MLS#260025629SD
STATUSPending
PROPERTY TYPEResidential - Single Family
SUBDIVISIONRancho Penasquitos
Listing Courtesy of:
TXR Homes, Inc.
Agency Phone: 619-957-2841
Associate Name: Dania Macias

Listing Shown by:
Farrell Smyth, Inc.
Associate Name: Bill Maddox, DRE#01972575, REALTOR®
Property Description
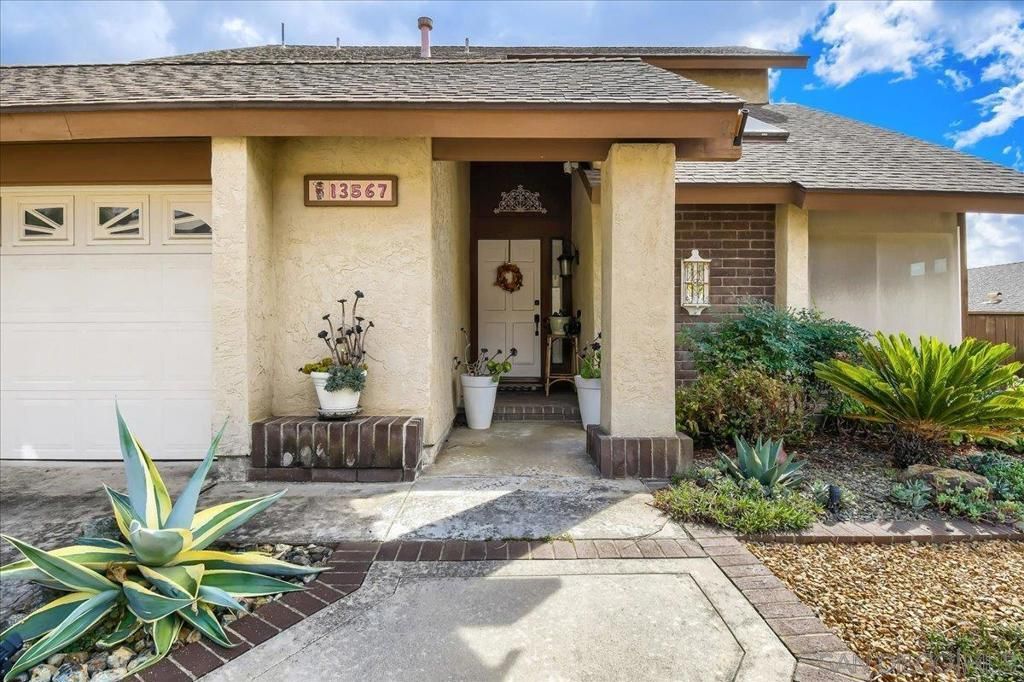
Charming move in ready home in the beautiful community of Rancho Penasquitos! This home has been lovingly maintained with options to add your personal touch. Includes 3 bedrooms with an upstairs Loft that can be converted into a 4th bedroom, 2.5 baths and 2,070 square feet of living space. Upgrades include Roof replacement with 16 OWNED Solar panels, Furnace replacement, Primary Bath remodel with Gray Quartz counters, new shower doors, new shower tiles and a Hall Bath remodel with White Quartz counters, dual pane windows and slider. The Loft space upstairs is versatile that can be used as an office. Includes a Laundry room and an attached 2 car garage with direct access into the home. Spacious 6,500 square foot backyard with space to add a covered patio for indoor/outdoor entertaining. Come see! Spectacular location near Plaza Rancho Penasquitos Shopping center and near Carmel Mountain Costco, Shops Restaurants and easy access to I-56 and I-15.
Property Features
Property Type: Residential - Single Family
Cooling: Central Air
Garage: 2 car attached
Heating: Forced Air, Fireplace(s), Natural Gas, Solar
Home Style: Traditional
Lot Size: 0.15 Acres
Roof Type: Composition
Stories: 2.0
Year Built: 1981
Amenities
All Bedrooms Down
Walk-In Closet(s)
Feature Descriptions
Appliances: Dishwasher, Electric Cooktop, Electric Range, Refrigerator
Days on Site: 11
Fencing: Partial
Fireplace: Living Room
Laundry: Laundry Room, See Remarks
Parcel#: 3153711300
Parking: Driveway
Parking Notes: Driveway
Listed By / Shown By
Listed By
Agency Name: TXR Homes, Inc.
Agent Name: Dania Macias
Agency Phone: 619-957-2841

Shown By
Agent Name: Bill Maddox, DRE#01972575, REALTOR®
Agent Phone: (805) 215-0729
Agency Title: Farrell Smyth, Inc.
Estimate Your Payment
Estimated Payment
$ 2,957.75 per month $2,615.04 Principal & Interest $0.00 Property Tax (data not provided by mls) $342.71 Homeowner's InsuranceChange Payment Information


Privacy Policy / DMCA Notice / ADA Accessibility


This site is hosted, designed and copyright
© 1994 - 2026 by
Delta Media Group, Inc. -- Patent Pending --
13567 Stoney Creek Road | MLS# 260025629SD
This single family home located at 13567 Stoney Creek Road, San Diego, CA 92129 is currently listed for sale with an asking price of $1,175,000. This property was built in 1981 and has 3 bedrooms and 2 full and 1 partial baths with 2070 sq. ft. Stoney Creek Road is located in the Rancho Penasquitos subdivision. Search Rancho Penasquitos real estate on billmaddox.farrellsmyth.com today.