
Bill Maddox, DRE#01972575, REALTOR®
(805) 215-0729

BEDS3
BATHS2 full
SQUARE FEET1,576
MLS#SR26230341
STATUSActive
PROPERTY TYPEResidential - Single Family
SCHOOLParadise Unified
Listing Courtesy of:
Luxury Collective
Agency Phone: 424-395-4841
Associate Name: Jenny Segovia

Listing Shown by:
Farrell Smyth, Inc.
Associate Name: Bill Maddox, DRE#01972575, REALTOR®
Property Description
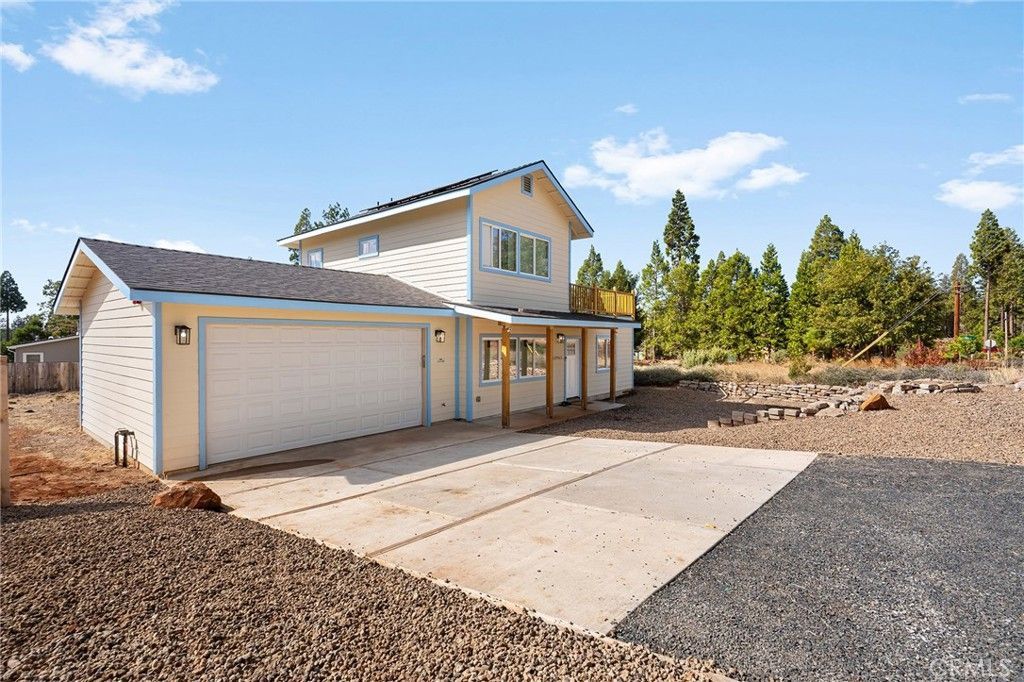
Brand new 2025 construction in Magalia, set on a 9,714 square foot lot with a fully fenced backyard. This two story home offers 3 bedrooms and 2 bathrooms in 1,576 square feet, plus a 498 square foot attached garage. The open concept main living area flows from the living room into a bright kitchen with white shaker cabinets, glass front upper cabinets, stainless steel appliances and a center island with seating. Plank flooring, recessed lighting and ceiling fans run throughout. Both bathrooms feature marble style tile surrounds and granite style vanity tops. Sliding glass doors open to a spacious wraparound concrete patio with wood railing, and an upstairs balcony adds extra outdoor space. Paid off solar panels help keep energy costs low. Close to Pine Ridge School and Holiday Market. Move in ready. Schedule your private showing today.
Property Features
Property Type: Residential - Single Family
Cooling: Central Air
Garage: 2 car attached
Heating: Central
Home Style: Traditional
Lot Size: 0.22 Acres
Roof Type: Shingle
Stories: 2.0
Year Built: 2025
Amenities
Balcony
Ceiling Fan(s)
Eat-in Kitchen
Open Floorplan
Recessed Lighting
All Bedrooms Down
Feature Descriptions
Appliances: Refrigerator, Range Hood
Community Features: Biking
Days on Site: 9
Fencing: Wood
Fireplace: None
Laundry: Laundry Room
Lot: Back Yard
Parcel#: 064510024000
Parking: Concrete, Driveway, Garage
Parking Notes: Concrete, Driveway, Garage
Security: Carbon Monoxide Detector(s), Fire Detection System, Smoke Detector(s)
Sewer: Septic Tank
Special View Info: Neighborhood
Units: 1
Water: Public
Local Schools
School District: Paradise Unified
Listed By / Shown By
Listed By
Agency Name: Luxury Collective
Agent Name: Jenny Segovia
Agency Phone: 424-395-4841

Shown By
Agent Name: Bill Maddox, DRE#01972575, REALTOR®
Agent Phone: (805) 215-0729
Agency Title: Farrell Smyth, Inc.
Estimate Your Payment
Estimated Payment
$ 855.61 per month $756.47 Principal & Interest $0.00 Property Tax (data not provided by mls) $99.14 Homeowner's InsuranceChange Payment Information


Privacy Policy / DMCA Notice / ADA Accessibility


This site is hosted, designed and copyright
© 1994 - 2026 by
Delta Media Group, Inc. -- Patent Pending --
13965 Andover | MLS# SR26230341
This single family home located at 13965 Andover, Magalia, CA 95954 is currently listed for sale with an asking price of $339,900. This property was built in 2025 and has 3 bedrooms and 2 full baths with 1576 sq. ft. Andover is located within the Paradise Unified school district. Search Magalia real estate on billmaddox.farrellsmyth.com today.