
Bill Maddox, DRE#01972575, REALTOR®
(805) 215-0729

BEDS2
BATHS2 full
SQUARE FEET1,160
MLS#41152793
STATUSActive
PROPERTY TYPEResidential - Condominium
SUBDIVISIONSOMA
Listing Courtesy of:
Grant Real Estate Group
Agency Phone: 510-892-7087
Associate Name: Aaron Grant

Listing Shown by:
Farrell Smyth, Inc.
Associate Name: Bill Maddox, DRE#01972575, REALTOR®
Property Description
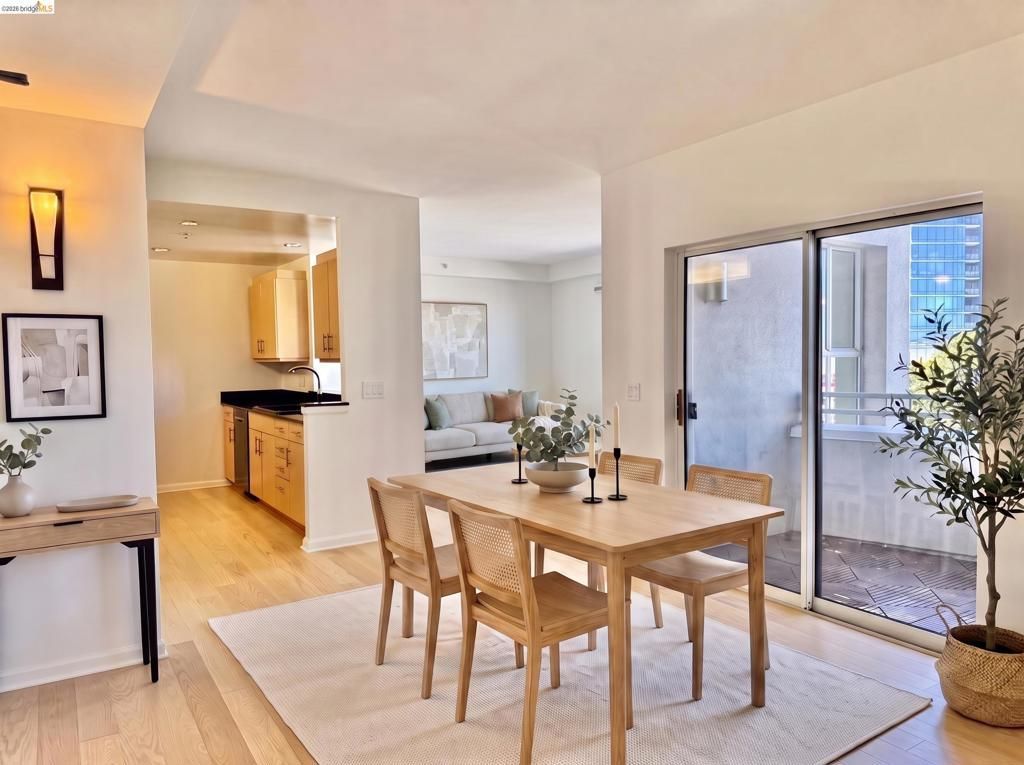
**Huge PRICE REDUCTION - NOW $815,000.** Enjoy sophisticated Duboce Triangle living in this spacious 2-bedroom, 2-bath condominium at 140 S Van Ness Ave. Offering approximately 1,160 square feet, this 5th-floor residence combines generous living space with a highly connected central location near Hayes Valley, the Mission, SoMa and Downtown. Newly installed luxury vinyl plank flooring refreshes the living room, dining area and kitchen, creating a clean, contemporary feel throughout the main living spaces. The building offers an impressive collection of amenities, including a large fitness center, expansive outdoor common space and conference room. With major transit connections, Downtown, Hayes Valley and the Mission all close by, this is an excellent opportunity to enjoy the convenience and energy of central San Francisco while coming home to a substantial two-bedroom residence.
Property Features
Property Type: Residential - Condominium
Garage: 2 car attached
Heating: Electric
Home Style: Contemporary
Lot Size: 0.99 Acres
Stories: 3.0
Year Built: 2002
Feature Descriptions
Accessibility: AccessibleElevatorInstalled
Association Amenities: FitnessCenter, Security, Trash, Water
Exterior: Stucco
Fireplace: None
Flooring: Carpet, Vinyl
HOA Fee: 890/ Monthly
Parcel#: 3514 118
Parking: Garage, GarageDoorOpener, OneSpace
Parking Notes: Garage, GarageDoorOpener, OneSpace
Listed By / Shown By
Listed By
Agency Name: Grant Real Estate Group
Agent Name: Aaron Grant
Agency Phone: 510-892-7087

Shown By
Agent Name: Bill Maddox, DRE#01972575, REALTOR®
Agent Phone: (805) 215-0729
Agency Title: Farrell Smyth, Inc.
Estimate Your Payment
Estimated Payment
$ 2,038.96 per month $1,802.71 Principal & Interest $0.00 Property Tax (data not provided by mls) $236.25 Homeowner's InsuranceChange Payment Information


Privacy Policy / DMCA Notice / ADA Accessibility


This site is hosted, designed and copyright
© 1994 - 2026 by
Delta Media Group, Inc. -- Patent Pending --
140 South Van Ness Ave, Unit 529 | MLS# 41152793
This condo located at 140 South Van Ness Ave, Unit 529, San Francisco, CA 94103 is currently listed for sale with an asking price of $810,000. This property was built in 2002 and has 2 bedrooms and 2 full baths with 1160 sq. ft. South Van Ness Ave, Unit 529 is located in the SOMA subdivision. Search SOMA real estate on billmaddox.farrellsmyth.com today.