
Bill Maddox, DRE#01972575, REALTOR®
(805) 215-0729

BEDS5
BATHS2 full 1 partial
SQUARE FEET2,428
MLS#V1-37453
STATUSActive
PROPERTY TYPEResidential - Single Family
Listing Courtesy of:
Watson Realty
Agency Phone: (661) 327-5161
Associate Name: William Gordon

Listing Shown by:
Farrell Smyth, Inc.
Associate Name: Bill Maddox, DRE#01972575, REALTOR®
Property Description
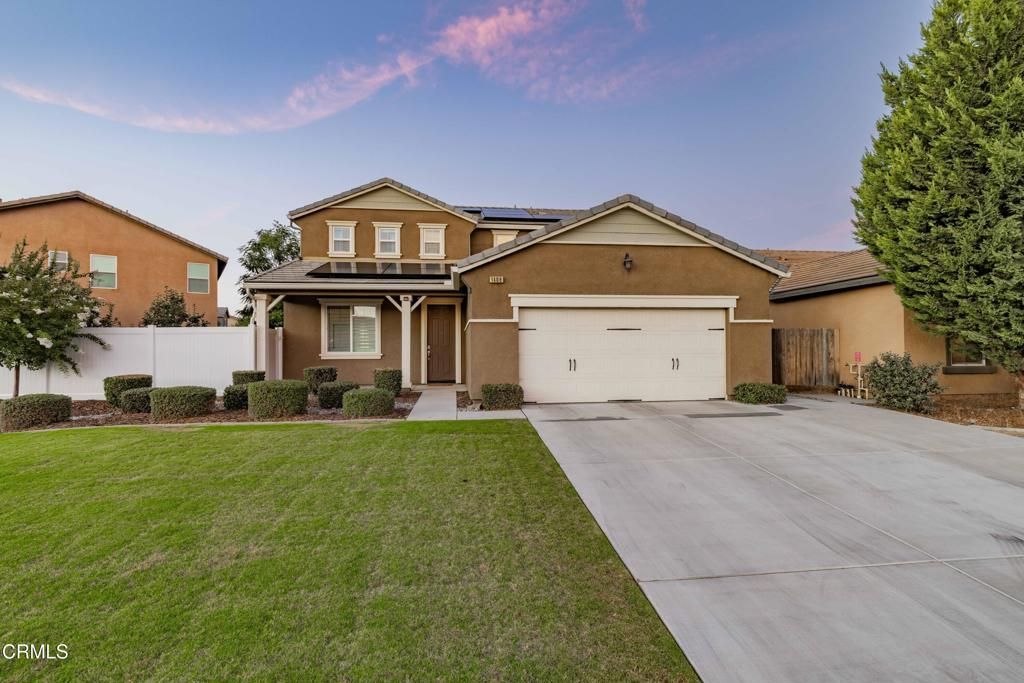
This extensively upgraded ($200,000+) 5 bedroom, 3 bath home with OWNED SOLAR offers the kind of indoor-outdoor living you've been dreaming of! The backyard is made for entertaining with a gorgeous, recently installed saltwater pool & spa, an Alumawood pergola/patio cover with modern fans, stacked rock retaining walls, added concrete hardscape and room to relax. 25 paid-off solar panels for low to no electricity bill. Beautiful LVP flooring flows through the open living areas and bedrooms. Spacious kitchen features stainless-steel appliances, granite counters, white cabinets and a large island with breakfast bar, opening to a huge family room with wainscotting and smart blinds. The relaxing primary suite includes shiplap accents, dual vanities with granite counters, soaking tub and large walk-in closet. Prime location near River Walk, Seven Oaks, and the Kern River bike path in the coveted Stockdale HS District.
Property Features
Property Type: Residential - Single Family
Cooling: Central Air
Garage: 2 car attached
Heating: Central
Lot Size: 0.18 Acres
Stories: 2.0
Year Built: 2016
Amenities
Ceiling Fan(s)
Open Floorplan
Paneling/Wainscoting
Recessed Lighting
Bedroom on Main Level
Feature Descriptions
Appliances: Dishwasher, Gas Range, Microwave
Community Features: Curbs, Street Lights, Sidewalks
Days on Site: 14
Fencing: Wood
Fireplace: None
Flooring: Laminate
Laundry: Laundry Room
Parcel#: 52263204
Patio/Porch: Covered
Pool: In Ground
Sewer: Public Sewer
Spa: In Ground
Spa: Yes
Swimming Pool: Yes
Water: Public
Listed By / Shown By
Listed By
Agency Name: Watson Realty
Agent Name: William Gordon
Agency Phone: (661) 327-5161

Shown By
Agent Name: Bill Maddox, DRE#01972575, REALTOR®
Agent Phone: (805) 215-0729
Agency Title: Farrell Smyth, Inc.
Estimate Your Payment
Estimated Payment
$ 1,510.34 per month $1,335.34 Principal & Interest $0.00 Property Tax (data not provided by mls) $175.00 Homeowner's InsuranceChange Payment Information


Privacy Policy / DMCA Notice / ADA Accessibility


This site is hosted, designed and copyright
© 1994 - 2026 by
Delta Media Group, Inc. -- Patent Pending --
1408 Waterfall Lane | MLS# V1-37453
This single family home located at 1408 Waterfall Lane, Bakersfield, CA 93311 is currently listed for sale with an asking price of $600,000. This property was built in 2016 and has 5 bedrooms and 2 full and 1 partial baths with 2428 sq. ft. Search Bakersfield real estate on billmaddox.farrellsmyth.com today.