
Bill Maddox, DRE#01972575, REALTOR®
(805) 215-0729

BEDS4
BATHS1 full
SQUARE FEET2,498
MLS#CV26150222
STATUSPending
PROPERTY TYPEResidential - Single Family
SUBDIVISIONunknown
SCHOOLCorona-Norco Unified
Listing Courtesy of:
HELP-U-SELL PRESTIGE PROP'S
Agency Phone: 909-597-5252
Associate Name: Patrick Wood

Listing Shown by:
Farrell Smyth, Inc.
Associate Name: Bill Maddox, DRE#01972575, REALTOR®
Property Description
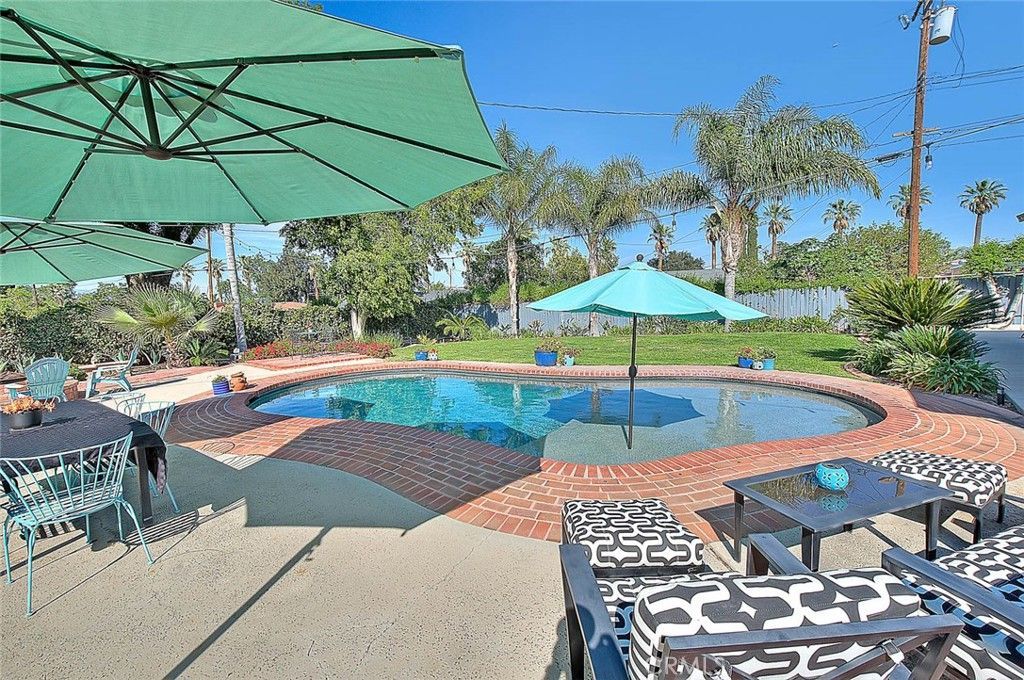
FABULOUS & WONDERFULLY upgraded SINGLE story home located on a sprawling 15,246 sq ft lot. (per tax roll) The amenities of this highly desirable property are many! There are 4 bedrooms including the primary & 3 bathrooms. Exterior features include RV parking, oversized garage w/pull through door, a very private backyard that is ideal for entertaining with inground pool, raised deck for outdoor dining, an expansive lawn area, mature trees, above ground spa, firepit & more! Interior has been remodeled throughout including a GORGEOUS kitchen done in light & bright white cabinetry with a skylight that brings in soft natural light, Carrera marble counters & dramatic blue glass subway tile backsplash. Stainless appliances including trash compactor, wine frig, oven, microwave, dishwasher & 5 burner cook top w/overhead hood. Built-in subzero refrigerator matches the cabinetry. Overhead beam accents add a designer touch to the kitchen. All bathrooms have been upgraded & the guest bathroom is done in a contemporary design showcasing a large walk-in shower, dramatic tile accent wall & contemporary light fixture that further enhances the décor. The smaller guest bathroom also features a beautiful tile design in the shower. There is a formal dining room as well as a generous space for casual informal dining right off the kitchen adjacent to the living room that could be used for a pool table or multi-purpose area. This space has built-in seating by the windows. There is also a breakfast nook with attractive accent wall design & overhead ceiling fan. 3 indoor areas to dine! An inviting fireplace with raised hearth, beautiful tile detailing & a custom mantel adorns the living room, a spacious and relaxed room to gather in. Tranquil primary suite is sizeable with faux beam ceiling accents, spacious walk-in closet & tastefully upgraded bathroom including double vanity with quartz counters, tile floor & beautiful walk-in shower w/gorgeous tile detailing. There is a separate soaking tub as well. This home features upgraded engineered wood plank flooring through almost the entire interior w/exception of bathrooms & one bedroom & den. One guest bedroom has an adjoining room currently used as a den. Other notables: Stained glass windows in many rooms, updated lighting fixtures, 2 AC units, crown molding, multiple decorative accent walls, reverse osmosis water system in the kitchen, barn door, convenient indoor laundry niche, an abundance of storage built-ins & more! A MUST see!
Property Features
Property Type: Residential - Single Family
Cooling: CentralAir, Dual
Garage: 3
Heating: Central
Home Style: Ranch
Lot Size: 0.35 Acres
Stories: 1.0
Year Built: 1952
Amenities
BuiltInFeatures
BreakfastArea
CeilingFans
CrownMolding
SeparateFormalDiningRoom
Storage
PrimarySuite
WalkInClosets
FirePit
Feature Descriptions
Appliances: Dishwasher, GasCooktop, GasOven, Microwave, Refrigerator, RangeHood, TrashCompactor
Community Features: Curbs, Suburban
Days on Site: 11
Door Features: DoubleDoorEntry, MirroredClosetDoors
Fencing: Block, Wood
Fireplace: LivingRoom
Flooring: SeeRemarks, Tile
Laundry: Inside
Lot: BackYard, FrontYard, Lawn, Landscaped
Parcel#: 111051004
Parking: Driveway, Garage, PullThrough, RvPotential, RvAccessParking, Tandem
Parking Notes: Driveway, Garage, PullThrough, RvPotential, RvAccessPa
Patio/Porch: Deck
Pool: InGround, Private
Sewer: PublicSewer
Spa: AboveGround
Spa: Yes
Swimming Pool: Yes
Units: 1
Water: Public
Window: Blinds, Shutters
Local Schools
School District: Corona-Norco Unified
Listed By / Shown By
Listed By
Agency Name: HELP-U-SELL PRESTIGE PROP'S
Agent Name: Patrick Wood
Agency Phone: 909-597-5252

Shown By
Agent Name: Bill Maddox, DRE#01972575, REALTOR®
Agent Phone: (805) 215-0729
Agency Title: Farrell Smyth, Inc.
Estimate Your Payment
Estimated Payment
$ 2,363.18 per month $2,089.36 Principal & Interest $0.00 Property Tax (data not provided by mls) $273.82 Homeowner's InsuranceChange Payment Information


Privacy Policy / DMCA Notice / ADA Accessibility


This site is hosted, designed and copyright
© 1994 - 2026 by
Delta Media Group, Inc. -- Patent Pending --
1429 Garretson | MLS# CV26150222
This single family home located at 1429 Garretson, Corona, CA 92879 is currently listed for sale with an asking price of $938,800. This property was built in 1952 and has 4 bedrooms and 1 full baths with 2498 sq. ft. Garretson is located in the unknown subdivision within the Corona-Norco Unified school district. Search Unknown real estate on billmaddox.farrellsmyth.com today.