
Bill Maddox, DRE#01972575, REALTOR®
(805) 215-0729

BEDS3
BATHS2 full 1 partial
SQUARE FEET2,234
MLS#CV26235189
STATUSActive
PROPERTY TYPEResidential - Single Family
SCHOOLHesperia Unified
Listing Courtesy of:
Champions Real Estate
Agency Phone: 909-492-8882
Associate Name: Sergio Fernandez

Listing Shown by:
Farrell Smyth, Inc.
Associate Name: Bill Maddox, DRE#01972575, REALTOR®
Property Description
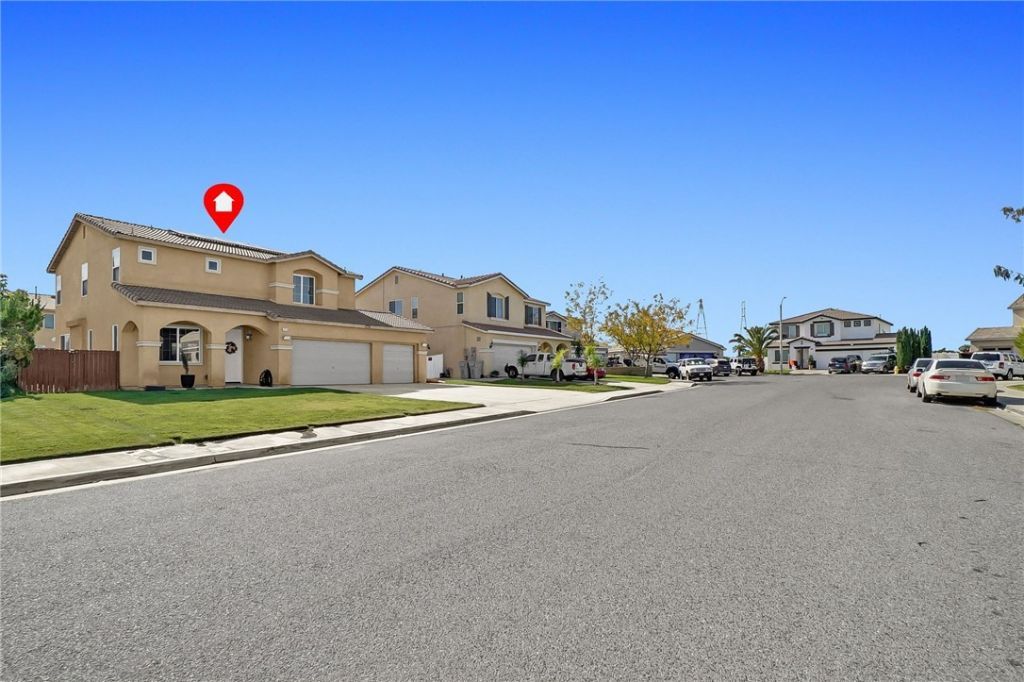
Welcome to this spacious two-story home featuring 4 bedrooms, 2 bathrooms, and 2,234 sq. ft. of living space. Situated on a generous 7,200 sq. ft. lot, this property features a private swimming pool, creating the perfect backyard setting for relaxing, entertaining, and enjoying sunny California days. The home offers a spacious floor plan, a 3-car attached garage, and plenty of room for comfortable living. Built in 2005, this property combines space, functionality, and great outdoor living. The property is equipped with solar panels. Please note that the solar system is leased, and the new buyer will be required to assume the existing solar lease as part of the purchase. Don't miss this opportunity to own a spacious home with a private pool!
Property Features
Property Type: Residential - Single Family
Cooling: CentralAir
Garage: 3 car attached
Heating: Central
Lot Size: 0.17 Acres
Roof Type: FlatTile
Stories: 2.0
Year Built: 2005
Amenities
AllBedroomsUp
Feature Descriptions
Community Features: Curbs, Sidewalks
Exclusions: Refrigerator , Washer , Dryer
Fencing: Wood
Fireplace: LivingRoom
Laundry: LaundryRoom
Lot: ZeroToOneUnitAcre
Parcel#: 3046111120000
Parking: Driveway
Parking Notes: Driveway
Patio/Porch: Patio
Pool: InGround, Private
Sewer: PublicSewer
Special View Info: Desert
Swimming Pool: Yes
Units: 1
Water: Public
Local Schools
School District: Hesperia Unified
Listed By / Shown By
Listed By
Agency Name: Champions Real Estate
Agent Name: Sergio Fernandez
Agency Phone: 909-492-8882

Shown By
Agent Name: Bill Maddox, DRE#01972575, REALTOR®
Agent Phone: (805) 215-0729
Agency Title: Farrell Smyth, Inc.
Estimate Your Payment
Estimated Payment
$ 1,331.62 per month $1,177.32 Principal & Interest $0.00 Property Tax (data not provided by mls) $154.29 Homeowner's InsuranceChange Payment Information


Privacy Policy / DMCA Notice / ADA Accessibility


This site is hosted, designed and copyright
© 1994 - 2026 by
Delta Media Group, Inc. -- Patent Pending --
14353 Lonesome Dove Court | MLS# CV26235189
This single family home located at 14353 Lonesome Dove Court, Hesperia, CA 92344 is currently listed for sale with an asking price of $529,000. This property was built in 2005 and has 3 bedrooms and 2 full and 1 partial baths with 2234 sq. ft. Lonesome Dove Court is located within the Hesperia Unified school district. Search Hesperia real estate on billmaddox.farrellsmyth.com today.