
Bill Maddox, DRE#01972575, REALTOR®
(805) 215-0729

BEDS4
BATHS3 full
SQUARE FEET3,152
MLS#SC26150542
STATUSPending
PROPERTY TYPEResidential - Single Family
SUBDIVISIONCenturion Estates
SCHOOLSan Luis Coastal Unified
Listing Courtesy of:
SLO Life Realty Group
Agency Phone: 805-272-9599
Associate Name: Joesef Silva-Jackson

Listing Shown by:
Farrell Smyth, Inc.
Associate Name: Bill Maddox, DRE#01972575, REALTOR®
Property Description
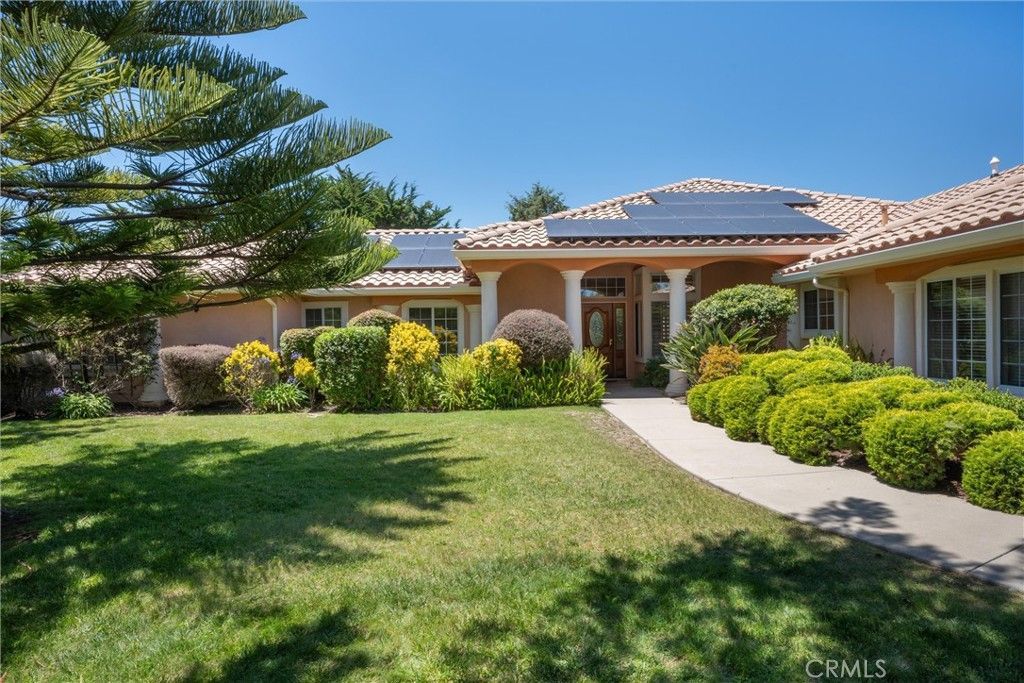
Situated on nearly an acre in Centurion Estates, one of Arroyo Grande's most desirable locations, this beautifully maintained single-level residence offers over 3,152± square feet of thoughtfully designed living space with 4 bedrooms, 3 full bathrooms, and exceptional flexibility throughout. This amazing home also provides an impressive six-car garage configuration, including an attached three-car garage and three separate detached garage spaces. Inside, the spacious floor plan features soaring ceilings, plantation shutters, hardwood and tile flooring, fresh interior paint, recessed lighting, and abundant natural light. Generous living areas create a comfortable setting for both everyday living and entertaining, while the kitchen offers granite countertops, rich wood cabinetry, a center island, built-in microwave, extensive storage, and an oversized walk-in pantry. A large indoor laundry room with sink adds convenience and functionality. The luxurious primary suite serves as a private retreat with its own fireplace, oversized walk-in closet, and a beautifully remodeled spa-inspired bathroom featuring a jetted soaking tub, expansive walk-in shower, custom stone vessel sinks, and refined finishes. 3 additional bedrooms and 2 full bathrooms provide space for family, guests, a home office, or flexible living options. Outdoor amenities are equally impressive. An elevated redwood deck overlooks the expansive grounds and connects to a covered outdoor lounge, enclosed swim spa, a flexible sport court, and multiple areas for dining, relaxing, and entertaining. The nearly one-acre lot offers a fully owned solar system, open space, privacy, and room to enjoy a variety of recreational activities. An electric gate provides access to the backyard, where you'll find ample RV and boat parking, two large storage sheds, and exceptional garage, workshop, and storage options. The attached three-car garage and separate detached three-car garages make the property especially well suited for car collectors, hobbyists, contractors, recreational vehicles, equipment, or anyone seeking substantial workspace. Just minutes from the Village of Arroyo Grande, award-winning schools, shopping, dining and the beach, this remarkable property combines privacy, convenience, and timeless Central Coast appeal. It offers a rare opportunity to enjoy expansive single-level living, outstanding amenities, and extraordinary versatility in a highly sought-after Central Coast location.
Property Features
Property Type: Residential - Single Family
Cooling: Central Air
Garage: 6 car attached
Heating: Central
Home Style: Traditional
Lot Size: 0.92 Acres
Roof Type: Tile
Stories: 1.0
Year Built: 1997
Amenities
Breakfast Bar
Separate/Formal Dining Room
All Bedrooms Down
Bedroom on Main Level
Entrance Foyer
Main Level Primary
Primary Suite
Sport Court
Feature Descriptions
Accessibility: No Stairs, Other
Appliances: Dishwasher, Gas Cooktop, Refrigerator
Community Features: Rural
Days on Site: 7
Fireplace: Family Room, Primary Bedroom
Flooring: Carpet, Tile, Wood
Laundry: Inside, Laundry Room
Lot: 0-1 Unit/Acre
Parcel#: 075392004
Parking: Boat, Garage, RV Access/Parking
Parking Notes: Boat, Garage, RV Access/Parking
Patio/Porch: Deck
Pool: Fenced, Lap, Private
Security: Security System
Sewer: Septic Tank
Spa: None
Swimming Pool: Yes
Units: 1
Utilities: Cable Available, Electricity Connected
Water: Public
Local Schools
School District: San Luis Coastal Unified
Listed By / Shown By
Listed By
Agency Name: SLO Life Realty Group
Agent Name: Joesef Silva-Jackson
Agency Phone: 805-272-9599

Shown By
Agent Name: Bill Maddox, DRE#01972575, REALTOR®
Agent Phone: (805) 215-0729
Agency Title: Farrell Smyth, Inc.
Estimate Your Payment
Estimated Payment
$ 4,392.57 per month $3,883.61 Principal & Interest $0.00 Property Tax (data not provided by mls) $508.96 Homeowner's InsuranceChange Payment Information


Privacy Policy / DMCA Notice / ADA Accessibility


This site is hosted, designed and copyright
© 1994 - 2026 by
Delta Media Group, Inc. -- Patent Pending --
144 Century Lane | MLS# SC26150542
This single family home located at 144 Century Lane, Arroyo Grande, CA 93420 is currently listed for sale with an asking price of $1,745,000. This property was built in 1997 and has 4 bedrooms and 3 full baths with 3152 sq. ft. Century Lane is located in the Centurion Estates subdivision within the San Luis Coastal Unified school district. Search Centurion Estates real estate on billmaddox.farrellsmyth.com today.