
Bill Maddox, DRE#01972575, REALTOR®
(805) 215-0729

BEDS4
BATHS3 full
SQUARE FEET2,580
MLS#HD26155710
STATUSActive
PROPERTY TYPEResidential - Single Family
SCHOOLVictor Valley Union High
Listing Courtesy of:
Century 21 PrimeTime Realtors
Agency Phone: 909-980-6100
Associate Name: Amy Faour

Listing Shown by:
Farrell Smyth, Inc.
Associate Name: Bill Maddox, DRE#01972575, REALTOR®
Property Description
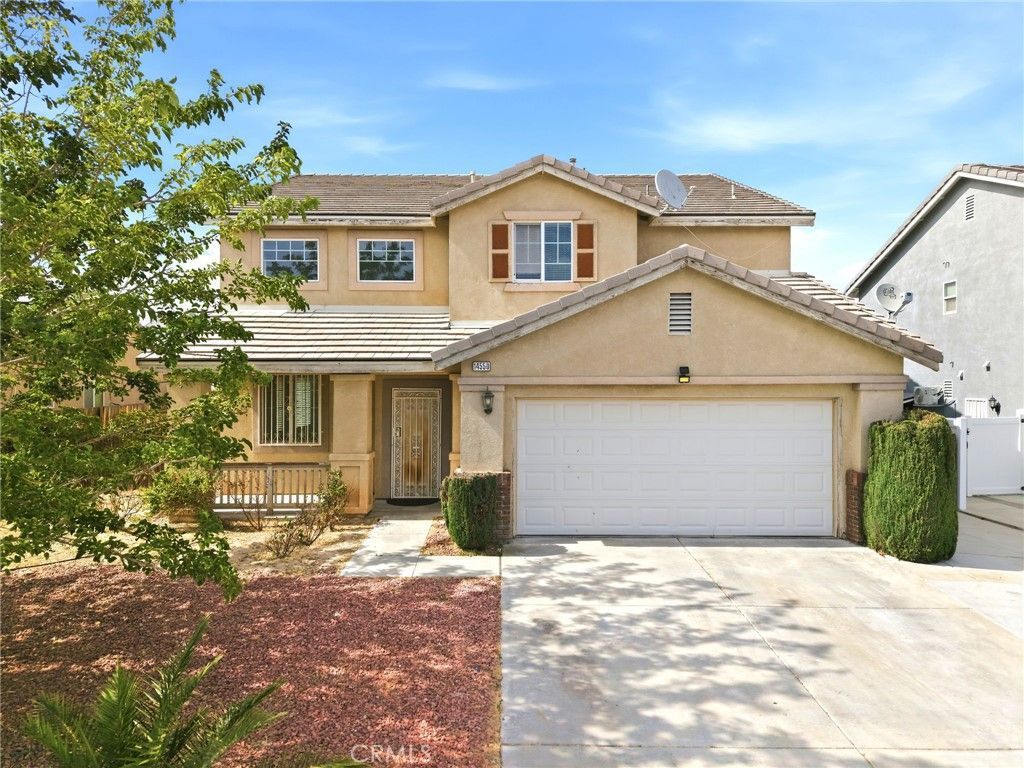
Welcome to this beautiful two-story home featuring impressive high ceilings, a stunning chandelier, and an inviting open feel from the moment you enter! The spacious interior offers fresh new carpet, creating a clean and comfortable atmosphere throughout! Enjoy a bright and welcoming living space designed for both everyday living and entertaining! The home features a functional floor plan with generously sized rooms, abundant natural light, and thoughtful details throughout! Located in a desirable Victorville neighborhood, this home is ready for its next owner to make lasting memories!
Property Features
Property Type: Residential - Single Family
Cooling: CentralAir
Garage: 2 car attached
Heating: Central
Lot Size: 0.17 Acres
Stories: 2.0
Year Built: 2004
Amenities
CeilingFans
CeramicCounters
CathedralCeilings
HighCeilings
OpenFloorplan
Storage
TwoStoryCeilings
Unfurnished
AllBedroomsDown
BedroomOnMainLevel
JackAndJillBath
WalkInClosets
Feature Descriptions
Appliances: SixBurnerStove, BuiltInRange, DoubleOven, Dishwasher, Disposal, GasOven, GasRange, GasWaterHeater, Microwave, WaterHeater, Dryer, Washer
Community Features: Curbs, StreetLights, Sidewalks
Days on Site: 2
Fireplace: FamilyRoom
Flooring: Carpet, Tile
Furnished: Yes
Laundry: ElectricDryerHookup, GasDryerHookup, LaundryRoom, UpperLevel
Lot: BackYard, FrontYard, SprinklersInFront, Lawn, Landscaped, StreetLevel, Yard
Parcel#: 3106081110000
Parking: Driveway, Garage, OnStreet
Parking Notes: Driveway, Garage, OnStreet
Sewer: PublicSewer
Special View Info: CityLights, Neighborhood
Units: 1
Utilities: CableAvailable, ElectricityAvailable, NaturalGasAvailable, PhoneAvailable, SewerAvailable, WaterAvailable
Water: Public
Window: DoublePaneWindows
Local Schools
Elementary School: Brentwood
School District: Victor Valley Union High
Listed By / Shown By
Listed By
Agency Name: Century 21 PrimeTime Realtors
Agent Name: Amy Faour
Agency Phone: 909-980-6100

Shown By
Agent Name: Bill Maddox, DRE#01972575, REALTOR®
Agent Phone: (805) 215-0729
Agency Title: Farrell Smyth, Inc.
Estimate Your Payment
Estimated Payment
$ 1,283.79 per month $1,135.04 Principal & Interest $0.00 Property Tax (data not provided by mls) $148.75 Homeowner's InsuranceChange Payment Information


Privacy Policy / DMCA Notice / ADA Accessibility


This site is hosted, designed and copyright
© 1994 - 2026 by
Delta Media Group, Inc. -- Patent Pending --
14550 Rosemary Drive | MLS# HD26155710
This single family home located at 14550 Rosemary Drive , Victorville, CA 92394 is currently listed for sale with an asking price of $509,999. This property was built in 2004 and has 4 bedrooms and 3 full baths with 2580 sq. ft. Rosemary Drive is located within the Victor Valley Union High school district. Search Victorville real estate on billmaddox.farrellsmyth.com today.