
Bill Maddox, DRE#01972575, REALTOR®
(805) 215-0729

BEDS4
BATHS3 full
SQUARE FEET2,469
MLS#CV26226860
STATUSActive
PROPERTY TYPEResidential - Single Family
SCHOOLHesperia Unified
Listing Courtesy of:
REAL BROKERAGE TECHNOLOGIES
Agency Phone: 619-663-8680
Associate Name: Moses Garcia

Listing Shown by:
Farrell Smyth, Inc.
Associate Name: Bill Maddox, DRE#01972575, REALTOR®
Property Description
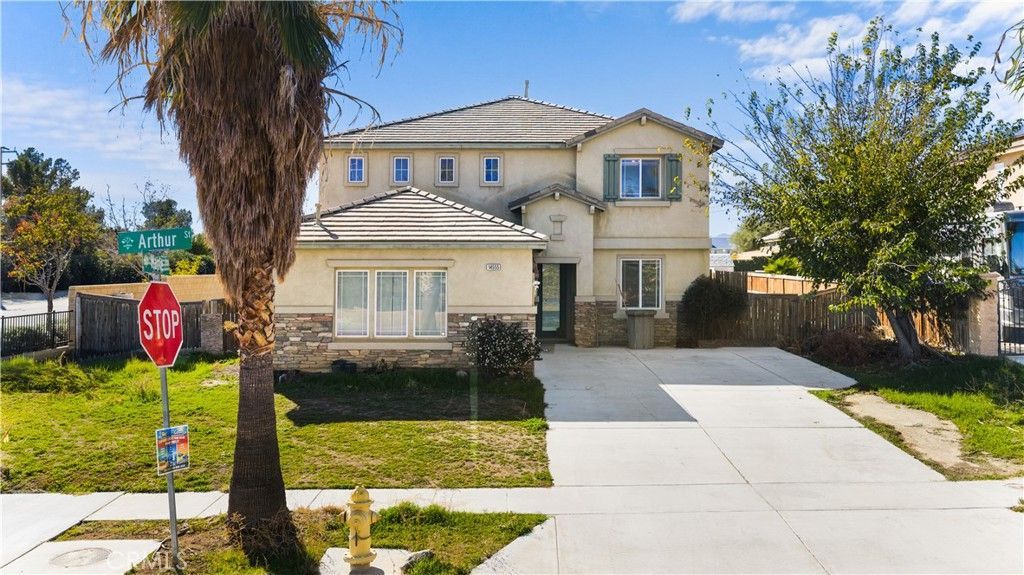
New pool and spa, a spacious primary bedroom, and a backyard retreat made for outdoor living! Situated on a generous corner lot in Oak Hills, this 4-bedroom, 3-bathroom home offers approximately 2,469 square feet of living space on more than 10,600 square feet of land. The large primary bedroom provides a comfortable place to unwind, while three additional bedrooms offer flexibility for guests, a home office, or hobbies. A fireplace adds a welcoming touch for cooler High Desert evenings. Step outside to the highlight of the property: a beautiful new pool and spa that transform the backyard into your own getaway. From poolside afternoons and weekend barbecues to relaxing evenings in the spa, this outdoor retreat makes staying home feel like an escape. Mountain views, an attached garage, and a nearly quarter-acre setting complete this inviting property, with room to enjoy both inside and out.
Property Features
Property Type: Residential - Single Family
Cooling: Central Air, Dual
Garage: 2 car attached
Heating: Central
Lot Size: 0.24 Acres
Roof Type: Clay
Stories: 2.0
Year Built: 2005
Amenities
Breakfast Area
Open Floorplan
Pantry
Wired for Sound
All Bedrooms Up
Feature Descriptions
Accessibility: None
Appliances: Built-In Range, Dishwasher, Electric Water Heater, Microwave, Vented Exhaust Fan
Community Features: Biking, Curbs, Dog Park, Near National Forest, Storm Drain(s), Street Lights, Sidewalks
Days on Site: 4
Fencing: Brick
Fireplace: Family Room, Primary Bedroom
Flooring: Carpet, Vinyl
Laundry: Washer Hookup, Electric Dryer Hookup, Gas Dryer Hookup, Laundry Room
Lot: 0-1 Unit/Acre
Parcel#: 3046161370000
Parking: Door-Multi, Direct Access, Driveway, Garage
Parking Notes: Door-Multi, Direct Access, Driveway, Garage
Patio/Porch: Patio
Pool: In Ground, Private
Sewer: Public Sewer
Spa: Yes
Spa: In Ground
Special View Info: Desert
Swimming Pool: Yes
Units: 1
Utilities: Cable Available, Electricity Available, Natural Gas Available, Phone Available, Sewer Connected, Water Available
Water: Public
Window: Double Pane Windows
Local Schools
School District: Hesperia Unified
Listed By / Shown By
Listed By
Agency Name: REAL BROKERAGE TECHNOLOGIES
Agent Name: Moses Garcia
Agency Phone: 619-663-8680

Shown By
Agent Name: Bill Maddox, DRE#01972575, REALTOR®
Agent Phone: (805) 215-0729
Agency Title: Farrell Smyth, Inc.
Estimate Your Payment
Estimated Payment
$ 1,379.44 per month $1,219.61 Principal & Interest $0.00 Property Tax (data not provided by mls) $159.83 Homeowner's InsuranceChange Payment Information


Privacy Policy / DMCA Notice / ADA Accessibility


This site is hosted, designed and copyright
© 1994 - 2026 by
Delta Media Group, Inc. -- Patent Pending --
14555 Arthur | MLS# CV26226860
This single family home located at 14555 Arthur, Oak Hills, CA 92344 is currently listed for sale with an asking price of $548,000. This property was built in 2005 and has 4 bedrooms and 3 full baths with 2469 sq. ft. Arthur is located within the Hesperia Unified school district. Search Oak Hills real estate on billmaddox.farrellsmyth.com today.