
Bill Maddox, DRE#01972575, REALTOR®
(805) 215-0729

BEDS3
BATHS2 full 1 partial
SQUARE FEET2,752
MLS#OC26233835
STATUSActive
PROPERTY TYPEResidential - Single Family
SCHOOLParadise Unified
Listing Courtesy of:
American Dreams Real Estate
Agency Phone: 619-850-5432
Associate Name: Angi Ciccarelli

Listing Shown by:
Farrell Smyth, Inc.
Associate Name: Bill Maddox, DRE#01972575, REALTOR®
Property Description
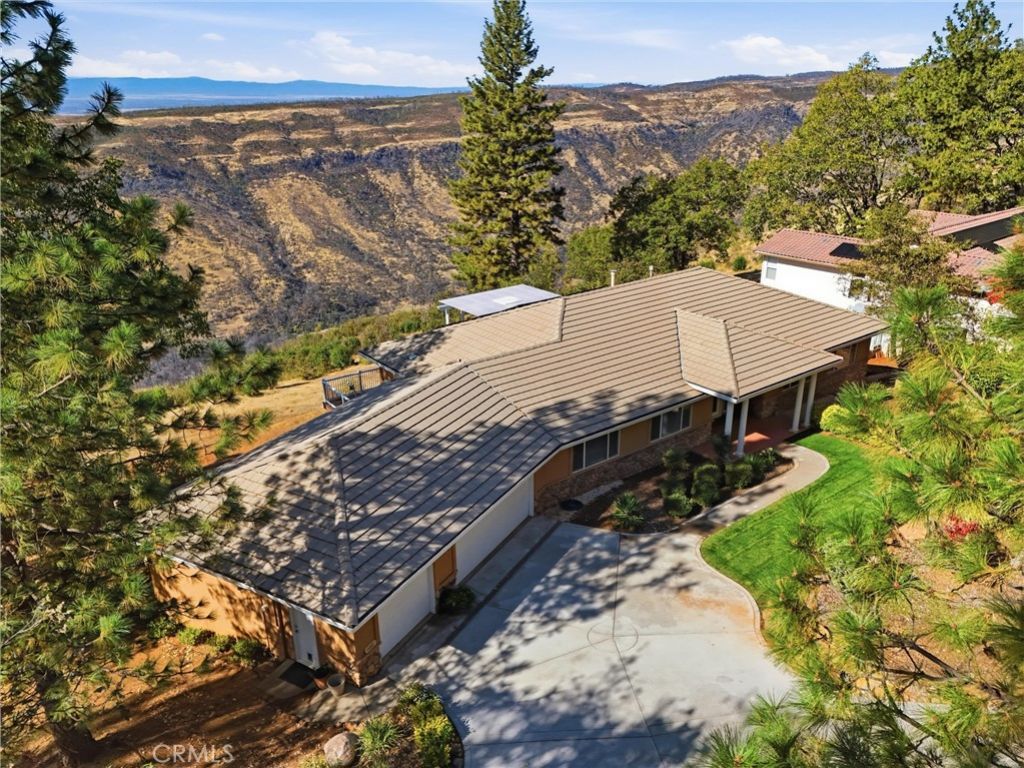
Tucked into one of the most private gated communities in Forest Ranch. This meticulously maintained estate delivers total privacy and sunset views you will never tire of. Nestled in the tranquil foothills, it feels like a private resort with the warmth of a true neighborhood, giving you the best of both worlds: quiet solitude when you want it, or social neighborhood connections like Friday Night Pizza Night (FNPN). This beauty boasts three bedrooms and two and a half baths, including a primary suite and a guest room with its own en-suite bath, plus a dedicated office/gym and a formal dining room. It sits on over a half of a private acre. Every single room in the home has a beautiful view-framing either the sweeping canyon and trees or the gorgeous landscaping out front. Incredible Views in Every Room: From the fireside living room to the primary bedroom, a dramatic wall of glass brings breathtaking Bidwell Canyon views inside. Every room captures nature, looking out over either the canyon and trees or the gorgeous front landscaping. Remodeled Kitchen & Primary Suite: Thoughtfully updated around a central island-ideal for casual mornings or entertaining-paired with a stunning remodeled primary shower and a deep soaking tub. All-Season Outdoor Deck: Custom Fiberon deck equipped with railing, integrated ambient lighting, and misters for warm summer evenings. Exceptional Solar Panel Energy Efficiency: 20 solar panels keep year-round utility costs remarkably low. Ample Storage & Space: Oversized three car garage plus a standalone storage unit for vehicles, gear, and hobbies. Peace of Mind & Community: Enjoy the gated entrance, community pool, and nature trails, backed by a pristine HOA history. Enjoy Forest Ranch serenity just minutes from the charm of downtown Chico.
Property Features
Property Type: Residential - Single Family
Basement: Unfinished
Cooling: Central Air
Garage: 3.5 car attached
Heating: Central, Fireplace(s), Propane
Home Style: Custom
Lot Size: 0.64 Acres
Roof Type: Flat Tile
Stories: 1.0
Year Built: 2002
Amenities
Breakfast Bar
Ceiling Fan(s)
Cathedral Ceiling(s)
Separate/Formal Dining Room
Living Room Deck Attached
Open Floorplan
Pantry
Pull Down Attic Stairs
Recessed Lighting
Storage
Wired for Data
Wired for Sound
All Bedrooms Down
Attic
Entrance Foyer
French Door(s)/Atrium Door(s)
Multiple Primary Suites
Walk-In Pantry
Walk-In Closet(s)
Lighting
Misting System
Feature Descriptions
Accessibility: No Stairs, Parking, Accessible Hallway(s)
Appliances: Built-In Range, Dishwasher, Electric Range, Microwave, Refrigerator, Self Cleaning Oven, Water Softener, Water To Refrigerator
Association Amenities: Controlled Access, Maintenance Grounds, Outdoor Cooking Area, Picnic Area, Pool, Storage, Trail(s)
Community Features: Foothills, Gated
Days on Site: 4
Door Features: Atrium Doors
Exclusions: Reverse osmosis water system, seller's personal property, and staged furniture.
Exterior: Stone, Stucco
Fencing: None
Fireplace: Living Room, Propane
Flooring: Wood
HOA Fee: 270/ Monthly
Laundry: Inside
Lot: 0-1 Unit/Acre, Bluff, Drip Irrigation/Bubblers, Greenbelt, Rocks, Sprinklers Timer, Sprinkler System, Sloped Up, Trees
Parcel#: 063360019000
Parking: Door-Multi, Driveway Down Slope From Street, Direct Access, Garage, Oversized
Parking Notes: Door-Multi, Driveway Down Slope From Street, Direct
Patio/Porch: Deck, Wrap Around
Pool: Association
Security: Carbon Monoxide Detector(s), Fire Detection System, Fire Rated Drywall, Security Gate, Gated Community, Smoke Detector(s)
Sewer: Septic Type Unknown
Spa: None
Special View Info: City Lights, Canyon, Park/Greenbelt, Hills, Panoramic,
Units: 1
Utilities: Cable Available, Electricity Connected, Propane
Water: Shared Well
Window: Blinds, Double Pane Windows, Screens
Local Schools
School District: Paradise Unified
Listed By / Shown By
Listed By
Agency Name: American Dreams Real Estate
Agent Name: Angi Ciccarelli
Agency Phone: 619-850-5432

Shown By
Agent Name: Bill Maddox, DRE#01972575, REALTOR®
Agent Phone: (805) 215-0729
Agency Title: Farrell Smyth, Inc.
Estimate Your Payment
Estimated Payment
$ 1,573.27 per month $1,390.98 Principal & Interest $0.00 Property Tax (data not provided by mls) $182.29 Homeowner's InsuranceChange Payment Information


Privacy Policy / DMCA Notice / ADA Accessibility


This site is hosted, designed and copyright
© 1994 - 2026 by
Delta Media Group, Inc. -- Patent Pending --
14969 Woodland Park Drive | MLS# OC26233835
This single family home located at 14969 Woodland Park Drive, Forest Ranch, CA 95942 is currently listed for sale with an asking price of $625,000. This property was built in 2002 and has 3 bedrooms and 2 full and 1 partial baths with 2752 sq. ft. Woodland Park Drive is located within the Paradise Unified school district. Search Forest Ranch real estate on billmaddox.farrellsmyth.com today.