
Bill Maddox, DRE#01972575, REALTOR®
(805) 215-0729

BEDS4
BATHS3 full
SQUARE FEET2,098
MLS#ML82065338
STATUSActive
PROPERTY TYPEResidential - Single Family
SCHOOLOther
Listing Courtesy of:
Compass
Agency Phone: (415) 660-9955
Associate Name: Morgan Kwong

Listing Shown by:
Farrell Smyth, Inc.
Associate Name: Bill Maddox, DRE#01972575, REALTOR®
Property Description
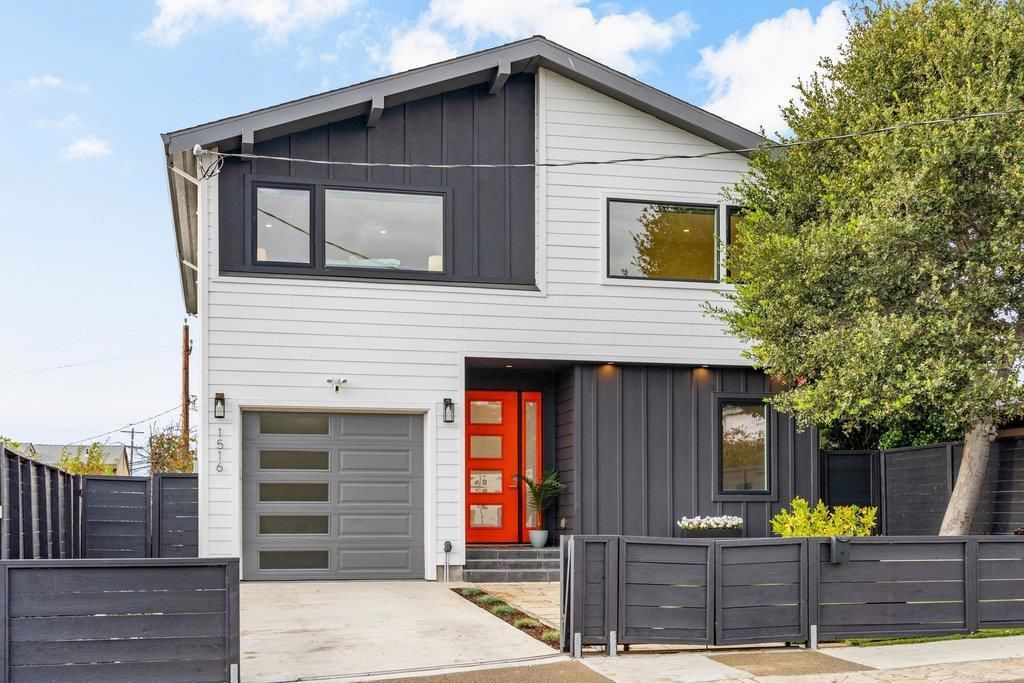
Built from the ground up in 2021, 1516 Elm is a modern two-story residence showcasing refined finishes and captivating San Francisco Bay views. This thoughtfully designed home offers 4 bedrooms and 3 full bathrooms, blending contemporary sophistication with everyday functionality. The kitchen features imported premium Italian cabinetry, a matching island, and premium European appliances, creating a sleek culinary centerpiece. A ground-floor bedroom and full bath offer excellent flexibility for guests or a home office. Upstairs, every bedroom enjoys scenic outlooks, highlighted by a primary suite with a private balcony overlooking the Bay. Soaring ceilings, a glass stair railing, and abundant natural light enhance the airy ambiance. Ideally located in Richmond along the El Cerrito Hills border, this distinctive home offers convenient access to Wildcat Canyon hiking trails, perfectly combining modern luxury with natural East Bay beauty.
Property Features
Property Type: Residential - Single Family
Cooling: CentralAir
Garage: 1 car attached
Heating: HeatPump
Home Style: Modern
Lot Size: 0.09 Acres
Roof Type: Composition
Stories: 2.0
Year Built: 2021
Feature Descriptions
Appliances: DoubleOven, Disposal, Refrigerator
Days on Site: 11
Fencing: Wood
Flooring: Carpet, Wood
Parcel#: 5210420104
Patio/Porch: Deck
Security: FireSprinklerSystem
Sewer: PublicSewer
Special View Info: Bay, Bridges, CityLights, ParkGreenbelt, Hills, Neighbo
Water: Public
Window: GardenWindows, Skylights
Local Schools
School District: Other
Listed By / Shown By
Listed By
Agency Name: Compass
Agent Name: Morgan Kwong
Agency Phone: (415) 660-9955

Shown By
Agent Name: Bill Maddox, DRE#01972575, REALTOR®
Agent Phone: (805) 215-0729
Agency Title: Farrell Smyth, Inc.
Estimate Your Payment
Estimated Payment
$ 2,512.20 per month $2,221.12 Principal & Interest $0.00 Property Tax (data not provided by mls) $291.08 Homeowner's InsuranceChange Payment Information


Privacy Policy / DMCA Notice / ADA Accessibility


This site is hosted, designed and copyright
© 1994 - 2026 by
Delta Media Group, Inc. -- Patent Pending --
1516 Elm Avenue | MLS# ML82065338
This single family home located at 1516 Elm Avenue, Richmond, CA 94805 is currently listed for sale with an asking price of $998,000. This property was built in 2021 and has 4 bedrooms and 3 full baths with 2098 sq. ft. Elm Avenue is located within the Other school district. Search Richmond real estate on billmaddox.farrellsmyth.com today.