
Bill Maddox, DRE#01972575, REALTOR®
(805) 215-0729

BEDS3
BATHS3 full
SQUARE FEET1,684
MLS#OC26201694
STATUSActive
PROPERTY TYPEResidential - Single Family
SUBDIVISION.
SCHOOLAnaheim Union High
Listing Courtesy of:
RE/MAX TerraSol
Agency Phone: 714-536-6529
Associate Name: Jason Ma

Listing Shown by:
Farrell Smyth, Inc.
Associate Name: Bill Maddox, DRE#01972575, REALTOR®
Property Description
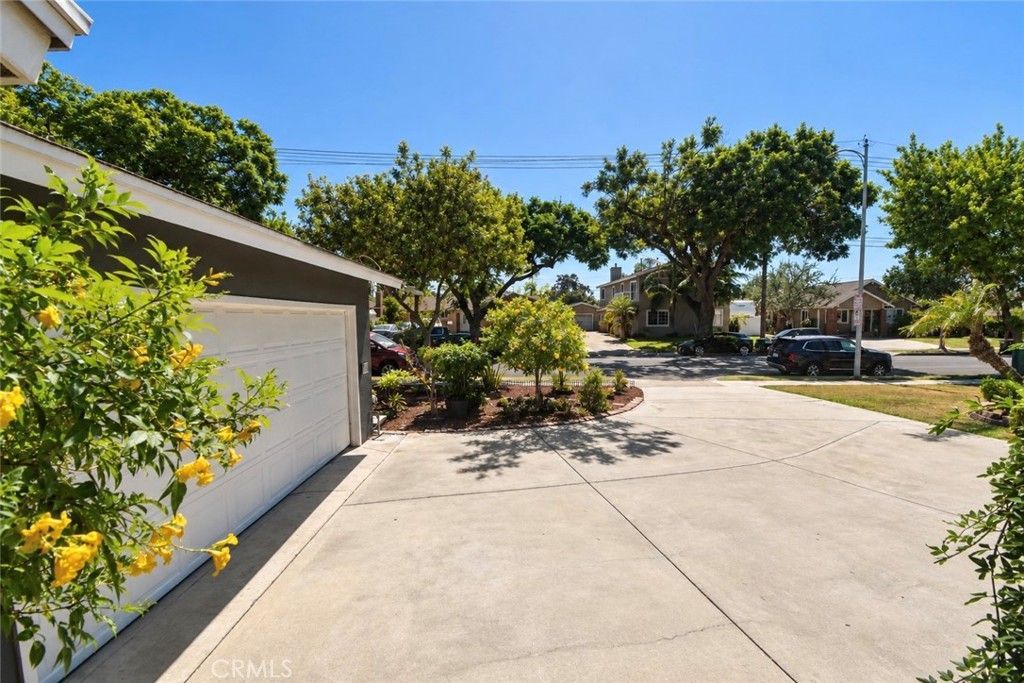
Charming Mid-Century Ranch in the Heart of Anaheim. Welcome to 1521 W Crone Ave, a beautifully updated single-story Mid-Century Ranch nestled in a peaceful, established Anaheim neighborhood. Originally built in 1956, this inviting 3-bedroom, 3-bathroom home seamlessly blends timeless character with thoughtful modern updates, offering approximately 1,684 square feet of living space, plus an additional nearly 300-square-foot bonus room, on a generous 7,200-square-foot lot. Step inside to a warm and welcoming living room highlighted by vaulted wood-beam ceilings, new laminate floors, and a classic brick fireplace that creates a cozy focal point. Large windows fill the space with natural light, enhancing the home's bright and airy feel. The versatile floor plan includes a second living area/family room that flows directly into the bonus room, providing exceptional flexibility for entertaining, a home office, media room, gym, or additional living space. At the heart of the home, the remodeled kitchen combines style and functionality with granite countertops, crisp white shaker cabinetry, contemporary hardware, and stainless-steel appliances. It's an inviting space for everyday meals as well as hosting family and friends. The thoughtfully designed layout offers comfort and privacy with three spacious bedrooms, including a primary suite with its own private bathroom. All three bathrooms have been tastefully updated with contemporary finishes and practical touches. Step outside to a spacious backyard designed for both relaxation and entertaining. A waterproof pergola provides the perfect setting for outdoor dining or unwinding, while the expansive yard offers plenty of room for gardening, play, gatherings, or future customization - including the possibility of a pool. Additional features include central HVAC, dual-pane and oversized windows, and an attached two-car garage. Ideally situated just minutes from Disneyland, shopping, schools, dining, and major freeways, this home offers the best of both worlds: convenient access to everything Anaheim has to offer while maintaining the comfort and tranquility of an established residential neighborhood. Move-in ready, thoughtfully updated, and full of character, 1521 W Crone Ave is an exceptional opportunity to make a charming Anaheim home your own.
Property Features
Property Type: Residential - Single Family
Cooling: Central Air
Garage: 2 car attached
Lot Size: 0.17 Acres
Stories: 1.0
Year Built: 1956
Amenities
All Bedrooms Down
Bedroom on Main Level
Main Level Primary
Feature Descriptions
Community Features: Street Lights, Sidewalks
Days on Site: 47
Fireplace: Family Room
Laundry: Washer Hookup, Gas Dryer Hookup, In Carport
Lot: Level, Rectangular Lot
Parcel#: 25004221
Sewer: Public Sewer
Spa: None
Special View Info: Neighborhood
Units: 1
Water: Public
Local Schools
School District: Anaheim Union High
Listed By / Shown By
Listed By
Agency Name: RE/MAX TerraSol
Agent Name: Jason Ma
Agency Phone: 714-536-6529

Shown By
Agent Name: Bill Maddox, DRE#01972575, REALTOR®
Agent Phone: (805) 215-0729
Agency Title: Farrell Smyth, Inc.
Estimate Your Payment
Estimated Payment
$ 2,580.16 per month $2,281.21 Principal & Interest $0.00 Property Tax (data not provided by mls) $298.96 Homeowner's InsuranceChange Payment Information


Privacy Policy / DMCA Notice / ADA Accessibility


This site is hosted, designed and copyright
© 1994 - 2026 by
Delta Media Group, Inc. -- Patent Pending --
1521 W Crone | MLS# OC26201694
This single family home located at 1521 W Crone, Anaheim, CA 92802 is currently listed for sale with an asking price of $1,025,000. This property was built in 1956 and has 3 bedrooms and 3 full baths with 1684 sq. ft. W Crone is located in the . subdivision within the Anaheim Union High school district. Search . real estate on billmaddox.farrellsmyth.com today.