
Bill Maddox, DRE#01972575, REALTOR®
(805) 215-0729

BEDS2
BATHS1 full
SQUARE FEET848
MLS#41152912
STATUSActive
PROPERTY TYPEResidential - Single Family
SUBDIVISIONDAVIS EAST
Listing Courtesy of:
EXP Realty
Agency Phone: 888-584-9427
Associate Name: Krista Mashore

Listing Shown by:
Farrell Smyth, Inc.
Associate Name: Bill Maddox, DRE#01972575, REALTOR®
Property Description
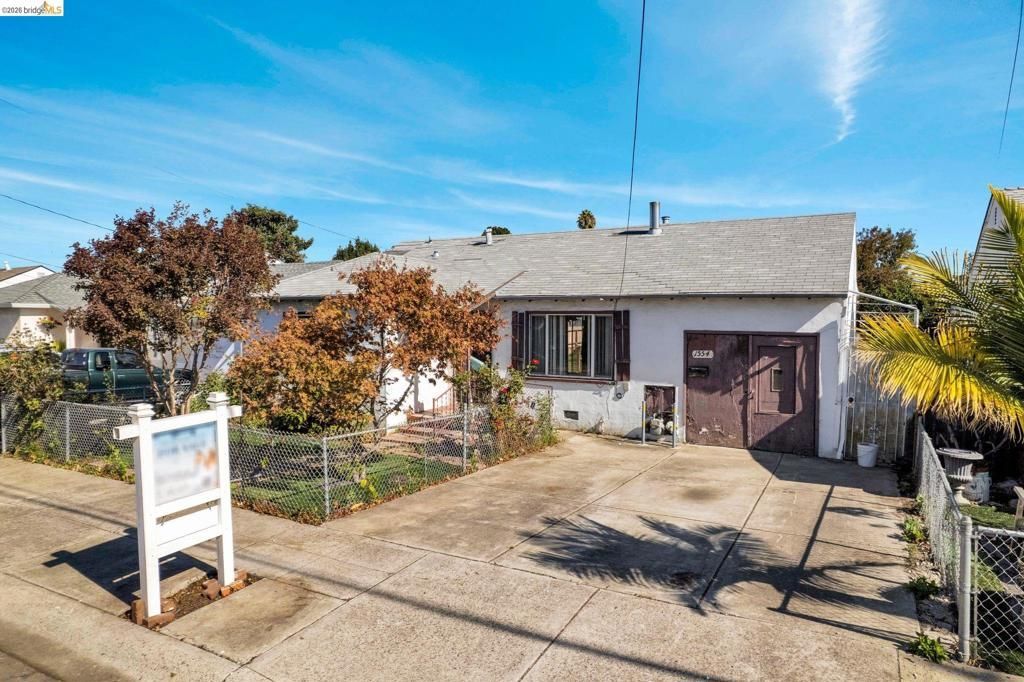
Contractors, investors, and visionaries - bring your tool belt and imagination! Opportunity is knocking here at 1554 Pierce Avenue! This two-bedroom, one-bath home offers 848 sq. ft. of living space on an approximately 5,000 sq. ft. lot. Built in 1942, this property is ready for its next chapter and presents an exciting opportunity for those who can see the potential beyond its current condition. The home features an attached one-car garage with plenty of parking. Bring your contractor, roll up your sleeves, and put your vision to work. With some blood, sweat, and creativity, you can transform this property into something special. Whether you're an investor searching for your next project, a contractor looking for an opportunity, or a buyer ready to create a home tailored to your taste, the possibilities are yours to explore. Bring your ideas, bring your plans, and unlock the potential. Welcome Home!
Property Features
Property Type: Residential - Single Family
Cooling: WallWindowUnits
Garage: 1 car attached
Heating: WallFurnace
Lot Size: 0.11 Acres
Roof Type: Shingle
Stories: 1.0
Year Built: 1942
Amenities
Workshop
Feature Descriptions
Appliances: GasWaterHeater
Exterior: Stucco
Fireplace: FamilyRoom, FreeStanding
Flooring: Laminate, Wood
Lot: BackYard, FrontYard, Garden, StreetLevel, Yard
Parcel#: 077A06300580
Parking: ConvertedGarage, Garage
Parking Notes: ConvertedGarage, Garage
Patio/Porch: Deck
Listed By / Shown By
Listed By
Agency Name: EXP Realty
Agent Name: Krista Mashore
Agency Phone: 888-584-9427

Shown By
Agent Name: Bill Maddox, DRE#01972575, REALTOR®
Agent Phone: (805) 215-0729
Agency Title: Farrell Smyth, Inc.
Estimate Your Payment
Estimated Payment
$ 1,006.61 per month $889.98 Principal & Interest $0.00 Property Tax (data not provided by mls) $116.63 Homeowner's InsuranceChange Payment Information


Privacy Policy / DMCA Notice / ADA Accessibility


This site is hosted, designed and copyright
© 1994 - 2026 by
Delta Media Group, Inc. -- Patent Pending --
1554 Pierce | MLS# 41152912
This single family home located at 1554 Pierce , San Leandro, CA 94577 is currently listed for sale with an asking price of $399,888. This property was built in 1942 and has 2 bedrooms and 1 full baths with 848 sq. ft. Pierce is located in the DAVIS EAST subdivision. Search DAVIS EAST real estate on billmaddox.farrellsmyth.com today.