
Bill Maddox, DRE#01972575, REALTOR®
(805) 215-0729

BEDS4
BATHS2 full
SQUARE FEET2,010
MLS#ML82066306
STATUSActive
PROPERTY TYPEResidential - Single Family
SCHOOLOther
Listing Courtesy of:
Compass
Agency Phone: (650) 462-1111
Associate Name: Drew Doran

Listing Shown by:
Farrell Smyth, Inc.
Associate Name: Bill Maddox, DRE#01972575, REALTOR®
Property Description
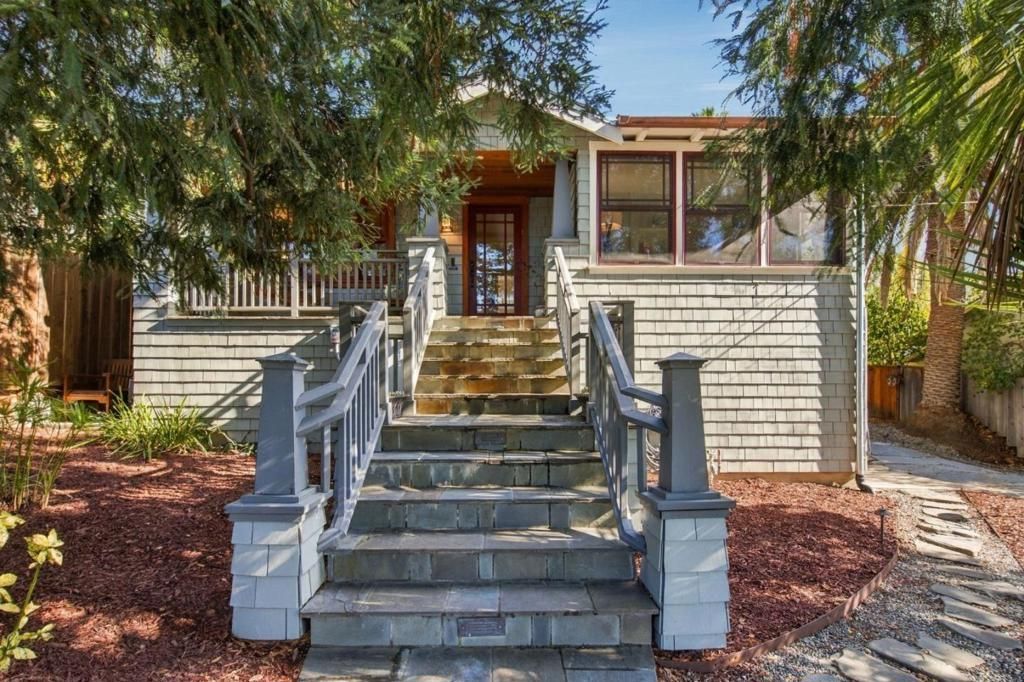
Craftsman soul. Smart living. A backyard built for making memories! Welcome to 1571 James Ave, a beautifully refinished Craftsman blending timeless character with modern convenience. With 4 bedrooms, 2 baths and 2,010 sq ft on a 10,722 sq ft lot, theres room to live, entertain and unwind. Beautifully reimagined in 2020 with a new foundation, electrical, plumbing, HVAC, kitchen and bathrooms, this home pairs quality finishes with classic charm. A Tesla solar roof (2022), Franklin whole-house battery, EV charger, integrated smart light switches and Nest thermostats bring everyday ease. Outside, host garden parties, challenge friends on the bocce ball court, gather around the fire pit or visit Turtle Town, a small turtle sanctuary with big personality. From lively celebrations to quiet mornings in the garden, this backyard delivers. The charming Chateau de Shed and ample additional storage keep everything tucked away. Character, comfort and a little backyard magic - all at home in Redwood City.
Property Features
Property Type: Residential - Single Family
Cooling: WholeHouseFan
Heating: Central, Fireplaces
Lot Size: 0.25 Acres
Roof Type: Other
Stories: 1.0
Year Built: 1924
Feature Descriptions
Appliances: Dishwasher, GasCooktop, Microwave, Refrigerator, RangeHood, VentedExhaustFan
Days on Site: 1
Fencing: Wood
Fireplace: LivingRoom
Flooring: Tile, Wood
Parcel#: 058134090
Parking: Guest, OffStreet
Parking Notes: Guest, OffStreet
Local Schools
School District: Other
Listed By / Shown By
Listed By
Agency Name: Compass
Agent Name: Drew Doran
Agency Phone: (650) 462-1111

Shown By
Agent Name: Bill Maddox, DRE#01972575, REALTOR®
Agent Phone: (805) 215-0729
Agency Title: Farrell Smyth, Inc.
Estimate Your Payment
Estimated Payment
$ 5,029.43 per month $4,446.68 Principal & Interest $0.00 Property Tax (data not provided by mls) $582.75 Homeowner's InsuranceChange Payment Information


Privacy Policy / DMCA Notice / ADA Accessibility


This site is hosted, designed and copyright
© 1994 - 2026 by
Delta Media Group, Inc. -- Patent Pending --
1571 James Avenue | MLS# ML82066306
This single family home located at 1571 James Avenue, Redwood City, CA 94062 is currently listed for sale with an asking price of $1,998,000. This property was built in 1924 and has 4 bedrooms and 2 full baths with 2010 sq. ft. James Avenue is located within the Other school district. Search Redwood City real estate on billmaddox.farrellsmyth.com today.