
Bill Maddox, DRE#01972575, REALTOR®
(805) 215-0729

BEDS3
BATHS2 full 1 partial
SQUARE FEET1,838
MLS#SR26151384
STATUSActive
PROPERTY TYPEResidential - Townhouse
SUBDIVISIONAmer. Beauty Garden lII (AMG3)
SCHOOLWilliam S. Hart Union
Listing Courtesy of:
Equity Union
Agency Phone: 661-516-2064
Associate Name: Alissa Shaffin

Listing Shown by:
Farrell Smyth, Inc.
Associate Name: Bill Maddox, DRE#01972575, REALTOR®
Property Description
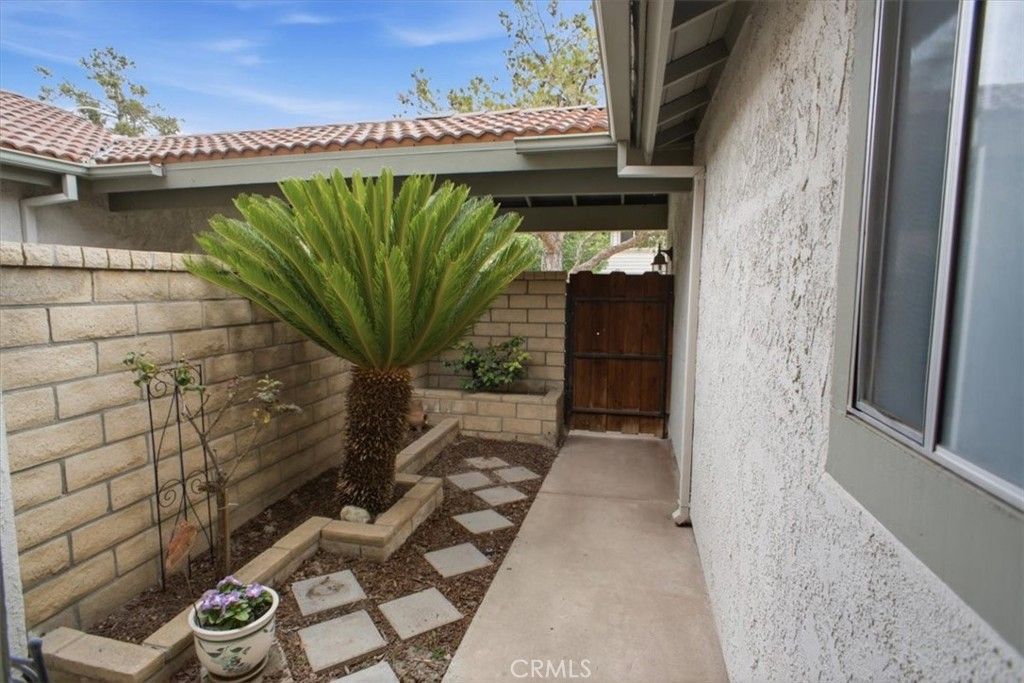
Welcome to this beautiful 3-bedroom, 2.5-bath home in the highly desirable Canyon Gardens community. The spacious main level offers an inviting living room with a cozy fireplace, a separate dining area, an open-concept kitchen with a breakfast bar, and a versatile flex room that can be used as a home office, playroom, or additional living space. Upstairs, the expansive primary suite features peaceful backyard views, a charming built-in window seat with storage, and an ensuite bathroom with dual vanities, a walk-in shower, and a generous walk-in closet. Two additional bedrooms share a convenient Jack-and-Jill bathroom, providing both comfort and functionality. Additional highlights include a private backyard with a patio, a direct-access two-car garage, and a gated front entry for added privacy. Residents of Canyon Gardens enjoy outstanding community amenities, including a sparkling pool and spa, tennis courts, basketball court, a children's playground, picnic areas, and Oak Springs Canyon Park just a short stroll away. You'll also appreciate the convenient location, just minutes from the 14 fwy and the new Sand Canyon Village, offering Sprouts Farmers Market, popular restaurants, and everyday conveniences. Don't miss this opportunity to own a wonderful home. Schedule your private showing today!
Property Features
Property Type: Residential - Townhouse
Cooling: Central Air
Garage: 2 car attached
Heating: Central
Lot Size: 4.77 Acres
Roof Type: Tile
Stories: 2.0
Year Built: 1982
Amenities
Breakfast Bar
Ceiling Fan(s)
Separate/Formal Dining Room
Pantry
All Bedrooms Up
Jack and Jill Bath
Primary Suite
Walk-In Closet(s)
Rain Gutters
Feature Descriptions
Appliances: Dishwasher, Disposal, Gas Oven, Gas Range, Ice Maker, Refrigerator, Vented Exhaust Fan, Water To Refrigerator, Water Heater, Dryer, Washer
Association Amenities: Sport Court, Maintenance Grounds, Insurance, Maintenance Front Yard, Picnic Area, Playground, Pool, Pets Allowed, Spa/Hot Tub, Security, Tennis Court(s), Trash
Community Features: Curbs, Gutter(s), Suburban, Sidewalks, Park
Days on Site: 5
Door Features: Sliding Doors
Exterior: Stucco
Fencing: Block, Wood
Fireplace: Family Room, Gas
Flooring: Carpet, Tile
HOA Fee: 664/ Monthly
Laundry: In Garage
Lot: Back Yard, Near Park
Parcel#: 2837020065
Parking: Concrete, Direct Access, Driveway, Garage
Parking Notes: Concrete, Direct Access, Driveway, Garage
Patio/Porch: Concrete, Patio
Pool: Association
Security: Smoke Detector(s)
Sewer: Public Sewer
Spa: Association
Spa: Yes
Special View Info: Mountain(s), Peek-A-Boo
Units: 1
Utilities: Cable Available, Electricity Connected, Natural Gas Connected, Sewer Connected, Water Connected
Water: Public
Window: Blinds, Screens
Local Schools
High School: Canyon
Middle School: Sierra Vista
School District: William S. Hart Union
Listed By / Shown By
Listed By
Agency Name: Equity Union
Agent Name: Alissa Shaffin
Agency Phone: 661-516-2064

Shown By
Agent Name: Bill Maddox, DRE#01972575, REALTOR®
Agent Phone: (805) 215-0729
Agency Title: Farrell Smyth, Inc.
Estimate Your Payment
Estimated Payment
$ 1,573.02 per month $1,390.76 Principal & Interest $0.00 Property Tax (data not provided by mls) $182.26 Homeowner's InsuranceChange Payment Information


Privacy Policy / DMCA Notice / ADA Accessibility


This site is hosted, designed and copyright
© 1994 - 2026 by
Delta Media Group, Inc. -- Patent Pending --
15833 Rosehaven Lane | MLS# SR26151384
This townhouse located at 15833 Rosehaven Lane, Canyon Country, CA 91387 is currently listed for sale with an asking price of $624,900. This property was built in 1982 and has 3 bedrooms and 2 full and 1 partial baths with 1838 sq. ft. Rosehaven Lane is located in the Amer. Beauty Garden lII (AMG3) subdivision within the William S. Hart Union school district. Search Amer. Beauty Garden LII (AMG3) real estate on billmaddox.farrellsmyth.com today.