
Bill Maddox, DRE#01972575, REALTOR®
(805) 215-0729

BEDS5
BATHS4 full 1 partial
SQUARE FEET4,531
MLS#IG26158661
STATUSActive
PROPERTY TYPEResidential - Single Family
SUBDIVISIONEagle Glen
SCHOOLCorona-Norco Unified
Listing Courtesy of:
Realty World Main Street
Agency Phone: 951-735-9900
Associate Name: Robert Livingston

Listing Shown by:
Farrell Smyth, Inc.
Associate Name: Bill Maddox, DRE#01972575, REALTOR®
Property Description
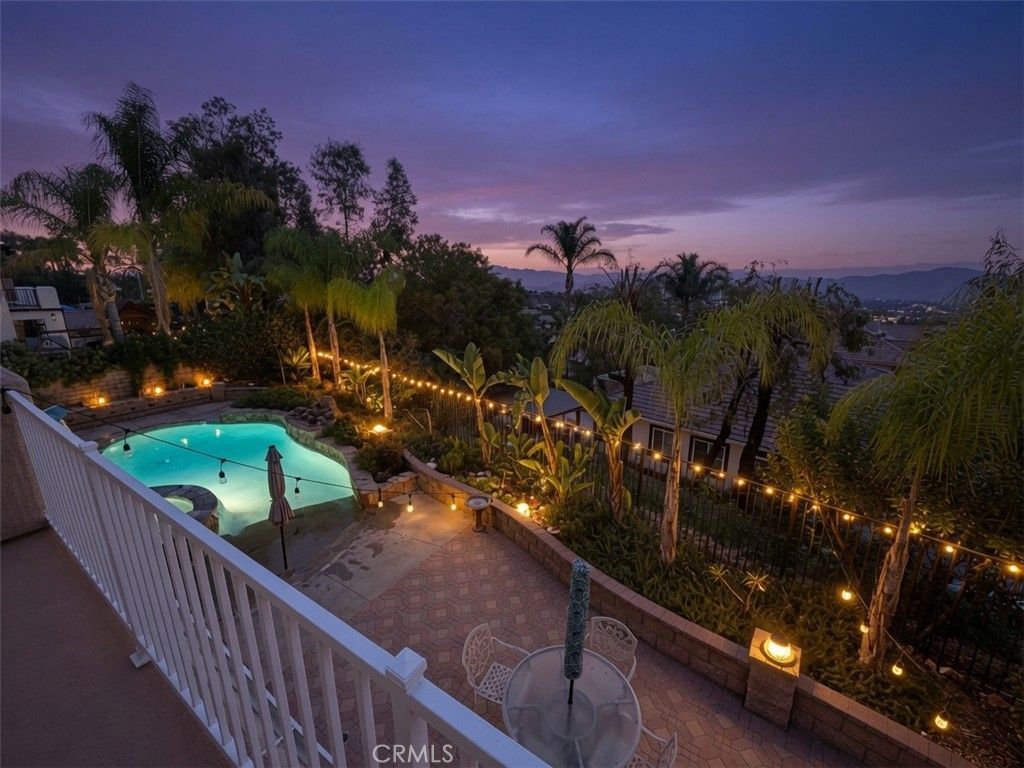
***Professional Photos and Virtual Tour are forthcoming***Prestigious Eagle Glen Executive Estate on Coveted Vandagriff Way! Built by renowned MBK Homes, this exceptional 4,531 sq. ft. residence sits on a nearly 10,000 sq. ft. corner view lot, offering privacy, timeless elegance, and spectacular city-light views. A grand foyer welcomes you with soaring ceilings and a dramatic dual staircase. The formal living room and elegant dining room with adjacent wine cellar and powder room create an ideal setting for entertaining. Throughout the home you'll find a beautiful blend of tile, luxury vinyl plank, and upgraded carpet flooring, complemented by granite countertops, upgraded cabinetry, oversized baseboards, crown molding, and plantation shutters. The expansive Great Room features a cozy fireplace and opens to a gourmet kitchen complete with a large center island with prep sink, walk-in pantry, breakfast nook, abundant cabinetry, Samsung refrigerator, dual ovens, five-burner cooktop, and stainless steel appliances. The versatile floor plan offers two spacious downstairs bedrooms, a full bath, laundry room, and direct garage access. Upstairs, a secondary staircase leads to an additional bedroom and bath, an oversized bonus room, and a private guest suite with its own full bath and balcony. The secluded primary suite is a true retreat featuring a sitting area, fireplace, private balcony, and breathtaking city-light views. The luxurious bath offers a soaking tub positioned to capture the view, separate shower, dual vanities with makeup station, and an impressive walk-in closet with custom built-ins. Additional amenities include a spacious multi-car garage, dual-zone HVAC, recessed LED lighting, ceiling fans, and abundant storage throughout. The resort-style backyard is designed for year-round enjoyment with a sparkling pool featuring rare beach entry, an inviting tiki bar, covered patio, and attractive paver and concrete hardscaping, all enhanced by the privacy of a premium corner lot. Located just minutes from Eagle Glen Golf Club, The Crossings at Corona, Dos Lagos, Eagle Glen Shopping Center, and Bedford Marketplace, you'll enjoy outstanding shopping, dining, entertainment, and commuter convenience. A rare opportunity to own one of the finest executive estates in Eagle Glen, where exceptional craftsmanship, thoughtful design, and an unmatched location come together to create an extraordinary place to call home.
Property Features
Property Type: Residential - Single Family
Cooling: CentralAir, Dual
Garage: 3 car attached
Heating: Central
Home Style: Contemporary
Lot Size: 0.22 Acres
Roof Type: Concrete, Tile
Stories: 2.0
Year Built: 2001
Amenities
SeparateFormalDiningRoom
EatInKitchen
GraniteCounters
HighCeilings
MultipleStaircases
BedroomOnMainLevel
EntranceFoyer
PrimarySuite
WalkInPantry
WalkInClosets
Feature Descriptions
Appliances: DoubleOven, Dishwasher, GasCooktop, Disposal, GasWaterHeater, Microwave, Refrigerator
Association Amenities: Barbecue, PicnicArea, Playground, TennisCourts
Community Features: Curbs, Foothills, Gutters, StormDrains, StreetLights
Door Features: DoubleDoorEntry
Exterior: Stucco
Fencing: Block, WroughtIron
Fireplace: FamilyRoom, PrimaryBedroom
Flooring: Carpet, Laminate, Tile
HOA Fee: 115/ Monthly
Laundry: LaundryRoom
Lot: CornerLot, FrontYard, SprinklersInRear, SprinklersInFront, Landscaped, Level, RectangularLot, SprinklersTimer
Parcel#: 282513012
Parking: DoorMulti, GarageFacesFront, Garage
Parking Notes: DoorMulti, GarageFacesFront, Garage
Patio/Porch: Covered, FrontPorch
Pool: Gunite, GasHeat, Heated, InGround, Permits, Private
Security: SecuritySystem, CarbonMonoxideDetectors, SmokeDetectors
Sewer: PublicSewer
Spa: Gunite, Heated, InGround, Private
Spa: Yes
Special View Info: CityLights, Neighborhood
Swimming Pool: Yes
Units: 1
Utilities: CableAvailable, ElectricityConnected, NaturalGasConnected, PhoneConnected, SewerConnected, WaterConnected
Water: Public
Window: DoublePaneWindows, PlantationShutters, Screens
Local Schools
School District: Corona-Norco Unified
Listed By / Shown By
Listed By
Agency Name: Realty World Main Street
Agent Name: Robert Livingston
Agency Phone: 951-735-9900

Shown By
Agent Name: Bill Maddox, DRE#01972575, REALTOR®
Agent Phone: (805) 215-0729
Agency Title: Farrell Smyth, Inc.
Estimate Your Payment
Estimated Payment
$ 3,398.26 per month $3,004.51 Principal & Interest $0.00 Property Tax (data not provided by mls) $393.75 Homeowner's InsuranceChange Payment Information


Privacy Policy / DMCA Notice / ADA Accessibility


This site is hosted, designed and copyright
© 1994 - 2026 by
Delta Media Group, Inc. -- Patent Pending --
1593 Vandagriff | MLS# IG26158661
This single family home located at 1593 Vandagriff , Corona, CA 92883 is currently listed for sale with an asking price of $1,350,000. This property was built in 2001 and has 5 bedrooms and 4 full and 1 partial baths with 4531 sq. ft. Vandagriff is located in the Eagle Glen subdivision within the Corona-Norco Unified school district. Search Eagle Glen real estate on billmaddox.farrellsmyth.com today.