
Bill Maddox, DRE#01972575, REALTOR®
(805) 215-0729

BEDS5
BATHS3 full
SQUARE FEET1,743
MLS#CV26226441
STATUSActive
PROPERTY TYPEResidential - Single Family
SCHOOLCentral Unified
Listing Courtesy of:
DREAM LIFE REALTY
Agency Phone: 909-997-6949
Associate Name: Alejandrina Vides

Listing Shown by:
Farrell Smyth, Inc.
Associate Name: Bill Maddox, DRE#01972575, REALTOR®
Property Description
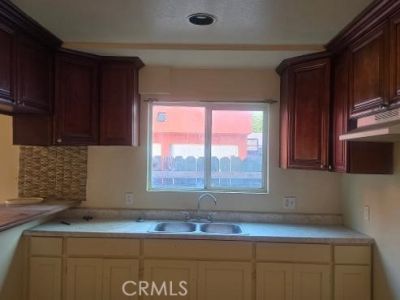
Great starter home for a big family, with 5 spacious rooms. Large family room, 1 bedroom & 1 bathroom on the first floor. The property is to be sold AS-IS condition. No termite report, repairs any other repairs.
Property Features
Property Type: Residential - Single Family
Cooling: Whole House Fan
Garage: 1 car attached
Heating: None
Home Style: Custom
Lot Size: 0.04 Acres
Roof Type: Shingle
Stories: 2.0
Year Built: 2013
Amenities
Breakfast Bar
Ceiling Fan(s)
Crown Molding
Granite Counters
Open Floorplan
Main Level Primary
Feature Descriptions
Community Features: Sidewalks
Days on Site: 13
Exterior: Drywall, Stucco
Fencing: Cross Fenced, Fair Condition
Fireplace: None
Flooring: Laminate
Laundry: Washer Hookup, Electric Dryer Hookup, Gas Dryer Hookup
Lot: Near Public Transit, Street Level
Parcel#: 6149005041
Parking: Concrete, Driveway Level, Door-Single, Electric Gate, Garage Faces Front, Garage
Parking Notes: Concrete, Driveway Level, Door-Single, Electric Gate,
Patio/Porch: Front Porch
Security: Carbon Monoxide Detector(s), Smoke Detector(s)
Sewer: Public Sewer
Spa: None
Special View Info: Neighborhood
Units: 1
Utilities: Cable Available, Electricity Available, Sewer Available, Sewer Connected, Water Available
Water: Public
Window: Screens
Local Schools
Middle School: Other
Elementary School: Carver
School District: Central Unified
Listed By / Shown By
Listed By
Agency Name: DREAM LIFE REALTY
Agent Name: Alejandrina Vides
Agency Phone: 909-997-6949

Shown By
Agent Name: Bill Maddox, DRE#01972575, REALTOR®
Agent Phone: (805) 215-0729
Agency Title: Farrell Smyth, Inc.
Estimate Your Payment
Estimated Payment
$ 1,507.82 per month $1,333.11 Principal & Interest $0.00 Property Tax (data not provided by mls) $174.71 Homeowner's InsuranceChange Payment Information


Privacy Policy / DMCA Notice / ADA Accessibility


This site is hosted, designed and copyright
© 1994 - 2026 by
Delta Media Group, Inc. -- Patent Pending --
1632 E Imperial Hwy E | MLS# CV26226441
This single family home located at 1632 E Imperial Hwy E, Los Angeles, CA 90059 is currently listed for sale with an asking price of $599,000. This property was built in 2013 and has 5 bedrooms and 3 full baths with 1743 sq. ft. E Imperial Hwy E is located within the Central Unified school district. Search Los Angeles real estate on billmaddox.farrellsmyth.com today.