
Bill Maddox, DRE#01972575, REALTOR®
(805) 215-0729

BEDS4
BATHS3 full
SQUARE FEET2,210
MLS#41150931
STATUSActive
PROPERTY TYPEResidential - Single Family
SUBDIVISIONLAUREL BROOK
Listing Courtesy of:
Excel Realty
Agency Phone: 925-398-6808
Associate Name: Sanjay Gupta

Listing Shown by:
Farrell Smyth, Inc.
Associate Name: Bill Maddox, DRE#01972575, REALTOR®
Property Description
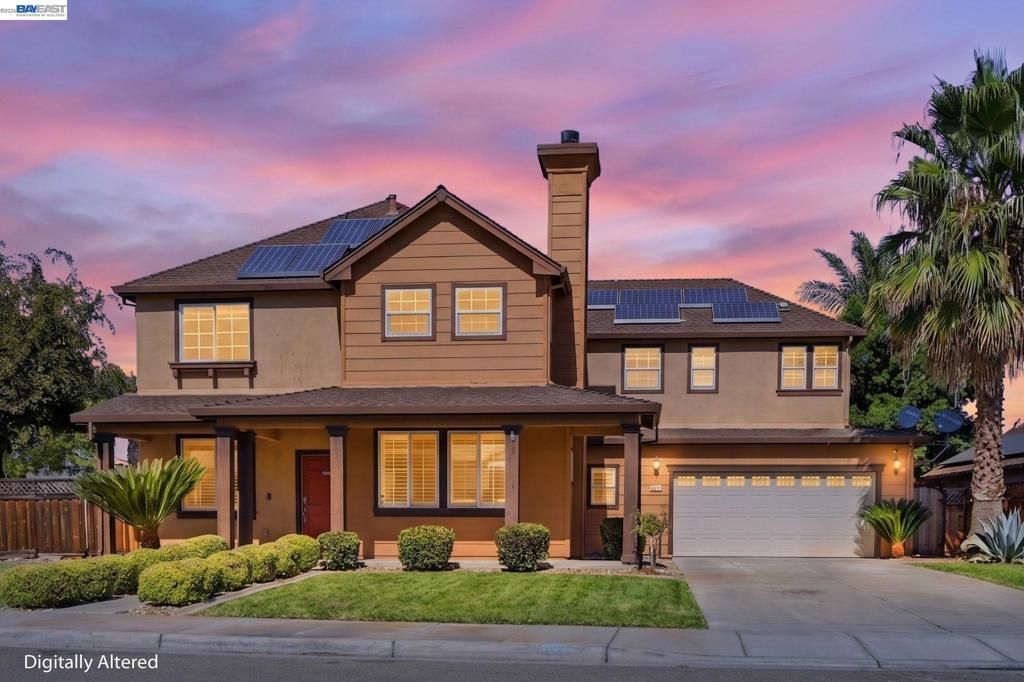
Featuring an additional 400 sq feet of detached ADU space (1 bed/1 bath), this exceptional East-facing corner property includes a sun-drenched 4-bedroom, 3-bathroom main house (2210 Sq feet). Designed for luxury and high-efficiency living, the home boasts double-ceiling living areas, hardwood floors, plantation shutters, a dedicated office, and a primary suite with vaulted ceilings.Out back, a private backyard oasis awaits with a sparkling pebble-tech pool, spa, and a detached ADU-perfect for multi-generational living or immediate rental income.Completely move-in ready, this home features premium smart security with video surveillance, a finished garage, a new water heater, and a reverse osmosis water system. All major appliances convey, and a seamless solar lease transfer guarantees immediate utility savings. No Mello-Roos. This turnkey opportunity won't last-HURRY!
Property Features
Property Type: Residential - Single Family
Cooling: Central Air
Garage: 2 car attached
Lot Size: 0.18 Acres
Roof Type: Shingle
Stories: 2.0
Year Built: 1998
Amenities
Eat-in Kitchen
Feature Descriptions
Appliances: Water Softener, Dryer, Washer
Days on Site: 22
Exterior: Concrete, Plaster
Flooring: Concrete, Laminate, Tile
Lot: Back Yard, Corner Lot, Front Yard, Sprinklers In Front, Sprinklers Timer
Parcel#: 238290320000
Parking: Garage
Parking Notes: Garage
Pool: Gas Heat, In Ground
Window: Plantation Shutters
Listed By / Shown By
Listed By
Agency Name: Excel Realty
Agent Name: Sanjay Gupta
Agency Phone: 925-398-6808

Shown By
Agent Name: Bill Maddox, DRE#01972575, REALTOR®
Agent Phone: (805) 215-0729
Agency Title: Farrell Smyth, Inc.
Estimate Your Payment
Estimated Payment
$ 1,824.99 per month $1,613.54 Principal & Interest $0.00 Property Tax (data not provided by mls) $211.46 Homeowner's InsuranceChange Payment Information


Privacy Policy / DMCA Notice / ADA Accessibility


This site is hosted, designed and copyright
© 1994 - 2026 by
Delta Media Group, Inc. -- Patent Pending --
1647 Green Springs Ct | MLS# 41150931
This single family home located at 1647 Green Springs Ct, Tracy, CA 95377 is currently listed for sale with an asking price of $725,000. This property was built in 1998 and has 4 bedrooms and 3 full baths with 2210 sq. ft. Green Springs Ct is located in the LAUREL BROOK subdivision. Search LAUREL BROOK real estate on billmaddox.farrellsmyth.com today.