
Bill Maddox, DRE#01972575, REALTOR®
(805) 215-0729

BEDS4
BATHS3 full 1 partial
SQUARE FEET1,875
MLS#SR26153799
STATUSActive
PROPERTY TYPEResidential - Townhouse
SCHOOLLos Angeles Unified
Listing Courtesy of:
RC Homes - Los Angeles / Ventu
Agency Phone: 323-433-0060
Associate Name: Richard Castellon

Listing Shown by:
Farrell Smyth, Inc.
Associate Name: Bill Maddox, DRE#01972575, REALTOR®
Property Description
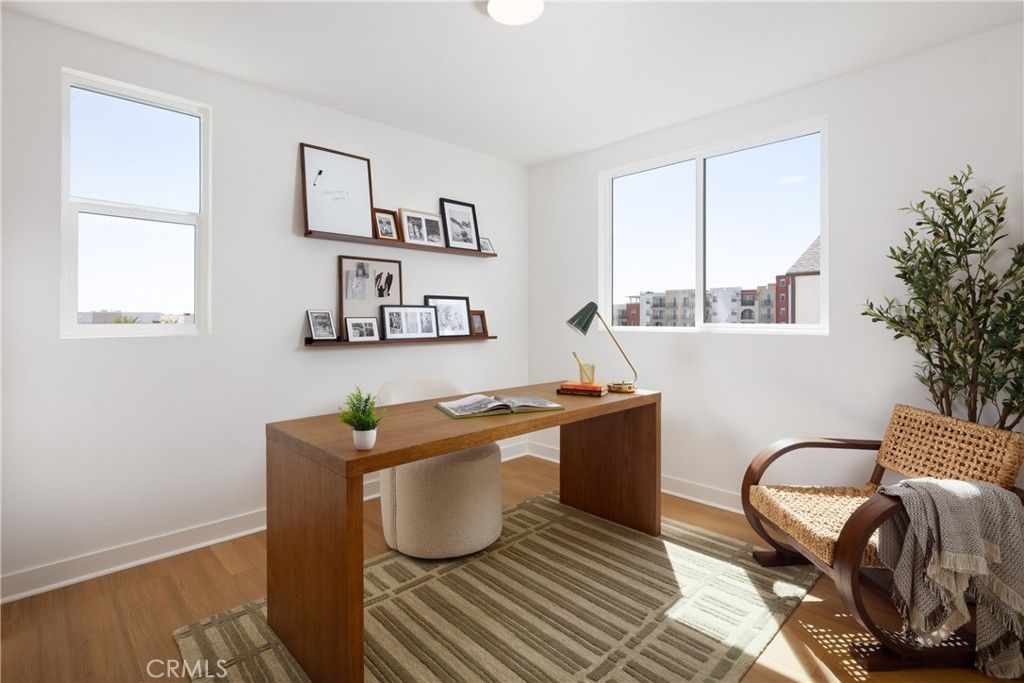
This home is special and provides a unique opportunity for personalization of flooring, backsplash, and counter. No settling for someone else's design choices. The included upgrades are stunning: a dramatic 3-panel multi-slide door connects the living room to the oversized deck, capturing the easy, breezy feel of coastal living. The kitchen has been extended with additional quartz-topped cabinetry at the dining area, paired with clean white shaker-style cabinets throughout. A full suite of all-electric appliances will be included, including refrigerator, washer and electric dryer. An oversized island is just the space for hangouts, morning rituals, homework assignments, and everything in between. Window blinds included throughout. Here's what else is great about this home, the Bedroom 4 is a junior primary suite located on the first floor and includes the electrical rough-in for a future kitchenette, convert to a home office, studio, gym, or private retreat. Beyond the home itself, The Heights at Ponte Vista delivers standout common area amenities in a master-planned community built for modern coastal living ? all just minutes from San Pedro's waterfront, dining, and views. Additional energy-efficient features include Cool-Roof technology, solar panels, programmable thermostat, smart home technology, energy-efficient windows, and Energy Star rated appliances. Common are amenities include pool, spa, fitness center, rec center, fire pit, recreational trails. Photos are of model home and used for representational purposes only.
Property Features
Property Type: Residential - Townhouse
Cooling: Central Air, ENERGY STAR Qualified Equipment
Garage: 2 car attached
Heating: Central, ENERGY STAR Qualified Equipment
Stories: 3.0
Year Built: 2026
Amenities
Balcony
Eat-in Kitchen
High Ceilings
In-Law Floorplan
Living Room Deck Attached
Open Floorplan
Pantry
Quartz Counters
Stone Counters
Recessed Lighting
Unfurnished
Bedroom on Main Level
Main Level Primary
Multiple Primary Suites
Primary Suite
Walk-In Closet(s)
Rain Gutters
Feature Descriptions
Appliances: Dishwasher, ENERGY STAR Qualified Appliances, Electric Range, Free-Standing Range, Disposal, Microwave, Refrigerator, Water To Refrigerator, Dryer, Washer
Association Amenities: Clubhouse, Fitness Center, Fire Pit, Meeting Room, Management, Outdoor Cooking Area, Barbecue, Picnic Area, Playground, Pool, Pet Restrictions, Pets Allowed, Recreation Room, Spa/Hot Tub
Community Features: Sidewalks, Gated, Pool
Days on Site: 6
Door Features: ENERGY STAR Qualified Doors, Sliding Doors
Exclusions: Flooring, counters, and backsplash not included but Builder provides a Design Studio credit towards homeowner choices
Fireplace: None
Flooring: See Remarks
Furnished: Yes
HOA Fee: 282.6/ Monthly
Laundry: Electric Dryer Hookup, Laundry Closet, See Remarks, Stacked
Parcel#: 7442041143
Parking: Direct Access, Door-Single, Garage, Garage Door Opener, Guest, Garage Faces Rear, Side By Side
Parking Notes: Direct Access, Door-Single, Garage, Garage Door Opene
Patio/Porch: See Remarks
Pets Allowed: Size Limit
Pool: Community, Association
Security: Carbon Monoxide Detector(s), Gated Community, Smoke Detector(s), Security Guard
Sewer: Public Sewer
Spa: Yes
Spa: Association, Community
Swimming Pool: Yes
Units: 1
Water: Public
Window: Blinds, ENERGY STAR Qualified Windows
Local Schools
High School: Narbonne
Middle School: Dodson
Elementary School: Taper
School District: Los Angeles Unified
Listed By / Shown By
Listed By
Agency Name: RC Homes - Los Angeles / Ventu
Agent Name: Richard Castellon
Agency Phone: 323-433-0060

Shown By
Agent Name: Bill Maddox, DRE#01972575, REALTOR®
Agent Phone: (805) 215-0729
Agency Title: Farrell Smyth, Inc.
Estimate Your Payment
Estimated Payment
$ 2,469.38 per month $2,183.26 Principal & Interest $0.00 Property Tax (data not provided by mls) $286.12 Homeowner's InsuranceChange Payment Information


Privacy Policy / DMCA Notice / ADA Accessibility


This site is hosted, designed and copyright
© 1994 - 2026 by
Delta Media Group, Inc. -- Patent Pending --
1691 Constellation Drive | MLS# SR26153799
This townhouse located at 1691 Constellation Drive, San Pedro, CA 90731 is currently listed for sale with an asking price of $980,990. This property was built in 2026 and has 4 bedrooms and 3 full and 1 partial baths with 1875 sq. ft. Constellation Drive is located within the Los Angeles Unified school district. Search San Pedro real estate on billmaddox.farrellsmyth.com today.