
Bill Maddox, DRE#01972575, REALTOR®
(805) 215-0729

BEDS4
BATHS3 full
SQUARE FEET2,468
MLS#LC26227742
STATUSActive
PROPERTY TYPEResidential - Single Family
SCHOOLMiddletown Unified
Listing Courtesy of:
NextHome in the Valley
Agency Phone: 707-942-5853
Associate Name: Sandy Tucker

Listing Shown by:
Farrell Smyth, Inc.
Associate Name: Bill Maddox, DRE#01972575, REALTOR®
Property Description
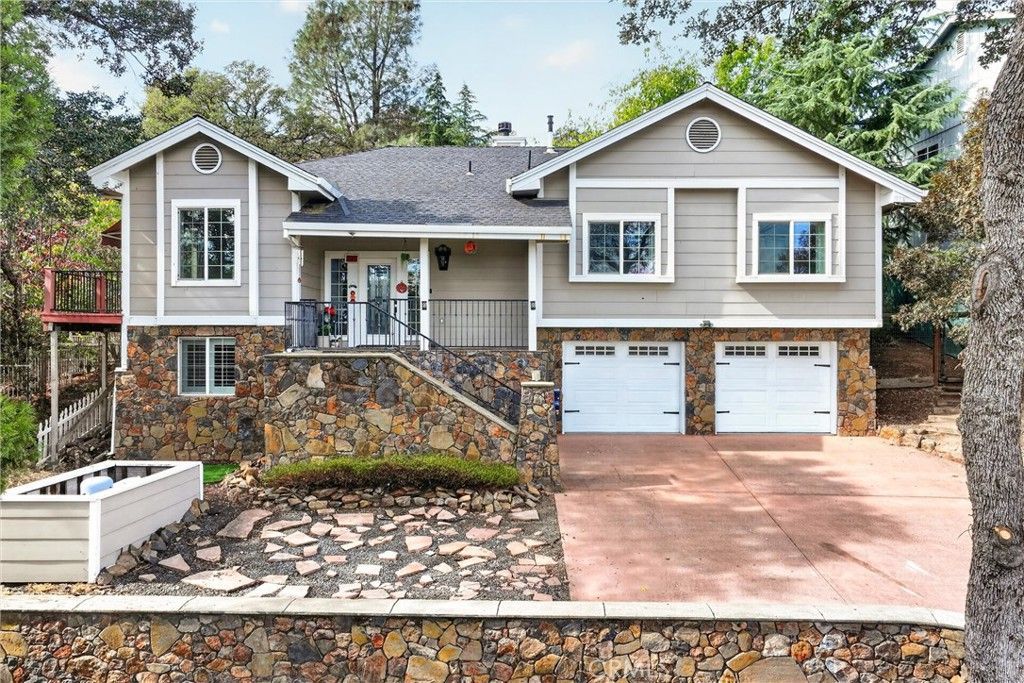
Lake views, high ceilings, beautifully remodeled bathrooms, and a private terraced backyard make this spacious 4-bedroom, 3-bath home a standout. Offering 2,468 square feet across two levels, the home blends inviting spaces with thoughtful updates. A stone fireplace with gas and wood-burning capability adds warmth and character, creating a welcoming place to gather. The bright kitchen features white cabinetry, generous counter space, and a breakfast bar for casual dining. Beautifully redone bathrooms showcase distinctive tilework and stylish finishes. Outside, the private backyard features stone retaining walls, terraced garden areas, and inviting spaces for relaxing or entertaining. Enjoy morning coffee, evenings with friends, and the beauty of the lake from this charming Hidden Valley Lake home.
Property Features
Property Type: Residential - Single Family
Basement: Finished, Sump Pump
Cooling: Central Air, Attic Fan
Garage: 2 car attached
Heating: Central, Fireplace(s)
Lot Size: 0.26 Acres
Roof Type: Composition
Stories: 2.0
Year Built: 2003
Amenities
Breakfast Bar
Breakfast Area
Ceiling Fan(s)
Cathedral Ceiling(s)
Coffered Ceiling(s)
Separate/Formal Dining Room
Granite Counters
High Ceilings
Recessed Lighting
Storage
Walk-In Closet(s)
Awning(s)
Feature Descriptions
Appliances: Dishwasher, Disposal, Propane Range, Refrigerator
Association Amenities: Dock, Dog Park, Golf Course, Meeting/Banquet/Party Room, Barbecue, Picnic Area, Pier, Playground, Pickleball, Pool, Tennis Court(s), Trail(s)
Community Features: Fishing, Golf, Stable(s), Lake, Park, Gated
Days on Site: 10
Door Features: Sliding Doors
Exterior: Wood Siding
Fencing: Wood, Wire
Fireplace: Gas, Gas Starter, Living Room, Raised Hearth, Wood Burning
Flooring: Laminate, Tile, Vinyl
HOA Fee: 324/ Monthly
Laundry: Inside, Laundry Room
Lot: Sloped Up
Parcel#: 141022070000
Parking: Concrete, Door-Multi, Direct Access, Driveway, Driveway Up Slope From Street, Garage Faces Front, Garage
Parking Notes: Concrete, Door-Multi, Direct Access, Driveway, Drivewa
Patio/Porch: Covered, Deck, Front Porch, Wood
Pool: Association
Security: Carbon Monoxide Detector(s), Gated Community, Smoke Detector(s)
Sewer: Public Sewer, Other
Spa: None
Special View Info: Hills, Lake, Mountain(s), Trees/Woods
Units: 1
Utilities: Cable Available, Electricity Connected, Propane, Sewer Connected, Water Connected
Water: Public
Window: Double Pane Windows, Plantation Shutters
Local Schools
School District: Middletown Unified
Listed By / Shown By
Listed By
Agency Name: NextHome in the Valley
Agent Name: Sandy Tucker
Agency Phone: 707-942-5853

Shown By
Agent Name: Bill Maddox, DRE#01972575, REALTOR®
Agent Phone: (805) 215-0729
Agency Title: Farrell Smyth, Inc.
Estimate Your Payment
Estimated Payment
$ 1,256.10 per month $1,110.56 Principal & Interest $0.00 Property Tax (data not provided by mls) $145.54 Homeowner's InsuranceChange Payment Information


Privacy Policy / DMCA Notice / ADA Accessibility


This site is hosted, designed and copyright
© 1994 - 2026 by
Delta Media Group, Inc. -- Patent Pending --
16930 Knollview Drive | MLS# LC26227742
This single family home located at 16930 Knollview Drive, Hidden Valley Lake, CA 95467 is currently listed for sale with an asking price of $499,000. This property was built in 2003 and has 4 bedrooms and 3 full baths with 2468 sq. ft. Knollview Drive is located within the Middletown Unified school district. Search Hidden Valley Lake real estate on billmaddox.farrellsmyth.com today.