
Bill Maddox, DRE#01972575, REALTOR®
(805) 215-0729

BEDS8
BATHS7 full
SQUARE FEET7,807
MLS#SR26235173
STATUSActive
PROPERTY TYPEResidential - Single Family
SCHOOLLos Angeles Unified
Listing Courtesy of:
Pinnacle Estate Properties
Agency Phone: 818-993-7370
Associate Name: Anna Elikuchukyan

Listing Shown by:
Farrell Smyth, Inc.
Associate Name: Bill Maddox, DRE#01972575, REALTOR®
Property Description
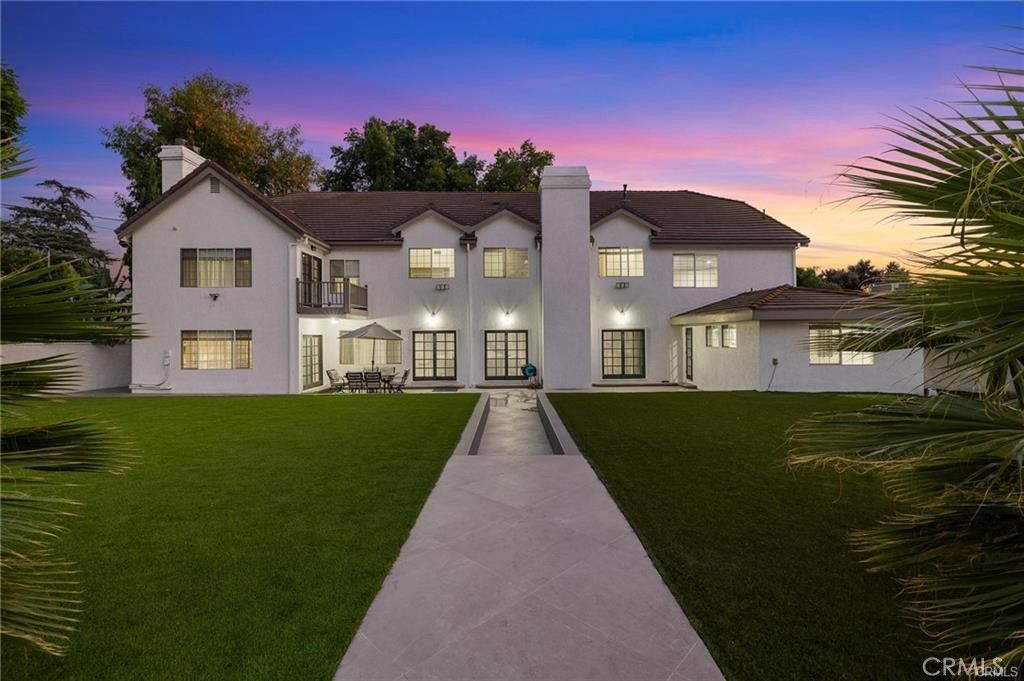
BEST DEAL! The lowest price per square foot in Sherwood Forest! Welcome to this elegantly remodeled estate in the highly desirable area of Sherwood Forest, one of the largest homes in the neighborhood. This 7,007-square-foot MAIN House + approximately 800 sq ft 1-bed 1-bath ADU is situated on a rare 21,000-square-foot lot. As you enter through the automatic gates, you are greeted by an expansive circular driveway and this modern contemporary Tudor home. The wrought-iron double-entry glass doors welcome you into a vast open floor plan that includes a grand family room, a sitting foyer, a formal dining room, and a remodeled kitchen. The eye-catching, upgraded oversized kitchen island, complete with custom built-in drawers and a breakfast bar, invites you into a chef's kitchen. All stainless steel appliances and custom cabinetry, accented with brass hardware, enhance your cooking experience. This bright open space is perfect for entertaining and welcoming families. The main floor's west wing features a spacious and desirable first-floor bedroom suite with a walk-in closet and private bath, along with one of two laundry areas. The east wing boasts a beautifully remodeled powder room and guest quarters, complete with a bedroom, a private bath, and an additional room with custom built-in cabinets, ideal for an in-home office or gym. The luxurious double-wide staircase leads you to a total of five upper bedrooms. Two spacious bedrooms are located in the upper east wing, accompanied by a remodeled bathroom in the common area. Two additional bedrooms with a Jack and Jill bathroom and vaulted ceilings are situated in the upper middle area, leaving the entire upper west wing dedicated to the primary suite. The primary suite features high vaulted ceilings, perfect for the elegant chandelier that greets you at the double-door entrance. Custom built-ins, a retreat area with a fireplace, and a balcony. As you enter the barn door-enclosed bathroom, relax in the glass-enclosed mosaic-tiled walk-in shower, complete with multiple shower heads and jets. Alternatively, find sanctuary in the Roman bathtub, perfect for soaking. A specially designed, automatically lit massive walk-in closet. The backyard is an entertainer's dream, featuring a sprawling turfed lawn that leads to a pool, tiled flooring, and lush landscaping. ADU with 1 bed and 1 bath 17155 Rayen St, approximately 800 sq ft, offers its own address, making it perfect for in-laws, fitness, or home office.
Property Features
Property Type: Residential - Single Family
Cooling: CentralAir
Garage: 3 car attached
Home Style: CapeCod
Lot Size: 0.48 Acres
Roof Type: Tile
Stories: 2.0
Year Built: 1950
Amenities
AllBedroomsUp
AllBedroomsDown
BedroomOnMainLevel
MainLevelPrimary
MultiplePrimarySuites
PrimarySuite
WalkInPantry
WalkInClosets
Feature Descriptions
Appliances: SixBurnerStove, Dishwasher, Refrigerator, Dryer, Washer
Community Features: Valley
Fencing: Block, Masonry, Vinyl, WroughtIron
Fireplace: FamilyRoom
Flooring: Laminate, Stone, Tile, Wood
Laundry: WasherHookup, GasDryerHookup, Inside, LaundryRoom, UpperLevel
Lot: ZeroToOneUnitAcre, SprinklersInFront
Parcel#: 2690003002
Parking: DoorMulti, DoorSingle, Garage, Oversized, Private
Parking Notes: DoorMulti, DoorSingle, Garage, Oversized, Private
Patio/Porch: Tile
Pool: Private
Security: SecuritySystem, CarbonMonoxideDetectors, SmokeDetectors
Sewer: PublicSewer
Spa: Yes
Spa: Private
Swimming Pool: Yes
Units: 2
Utilities: ElectricityAvailable, NaturalGasAvailable, NaturalGasConnected, SewerAvailable, SewerConnected, WaterAvailable, WaterConnected
Water: Public
Window: Screens
Local Schools
School District: Los Angeles Unified
Listed By / Shown By
Listed By
Agency Name: Pinnacle Estate Properties
Agent Name: Anna Elikuchukyan
Agency Phone: 818-993-7370

Shown By
Agent Name: Bill Maddox, DRE#01972575, REALTOR®
Agent Phone: (805) 215-0729
Agency Title: Farrell Smyth, Inc.
Estimate Your Payment
Estimated Payment
$ 7,549.18 per month $6,674.47 Principal & Interest $0.00 Property Tax (data not provided by mls) $874.71 Homeowner's InsuranceChange Payment Information


Privacy Policy / DMCA Notice / ADA Accessibility


This site is hosted, designed and copyright
© 1994 - 2026 by
Delta Media Group, Inc. -- Patent Pending --
17153 Rayen Street | MLS# SR26235173
This single family home located at 17153 Rayen Street, Sherwood Forest, CA 91325 is currently listed for sale with an asking price of $2,999,000. This property was built in 1950 and has 8 bedrooms and 7 full baths with 7807 sq. ft. Rayen Street is located within the Los Angeles Unified school district. Search Sherwood Forest real estate on billmaddox.farrellsmyth.com today.