
Bill Maddox, DRE#01972575, REALTOR®
(805) 215-0729

BEDS4
BATHS2 full 1 partial
SQUARE FEET2,100
MLS#HD26233174
STATUSActive
PROPERTY TYPEResidential - Single Family
SCHOOLHesperia Unified
Listing Courtesy of:
Coldwell Banker Home Source
Agency Phone: 760-684-8100
Associate Name: Kathie Jensen

Listing Shown by:
Farrell Smyth, Inc.
Associate Name: Bill Maddox, DRE#01972575, REALTOR®
Property Description
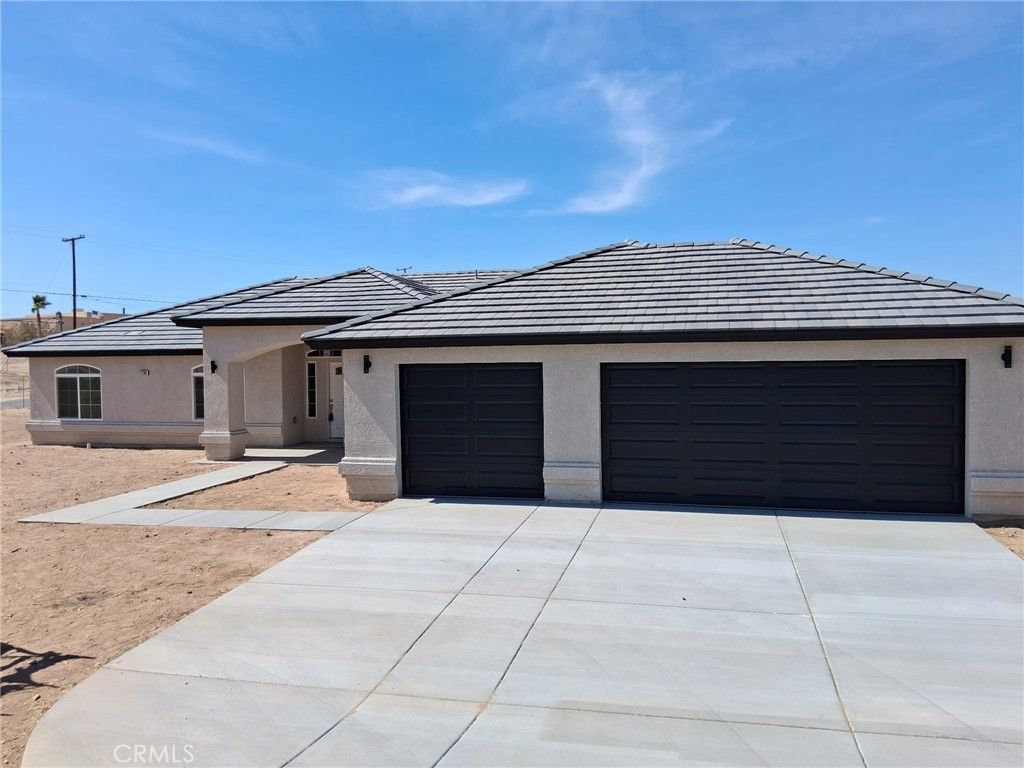
CHECK OUT THIS IMPRESSIVE NEW CONSTRUCTION HOME IN HESPERIA! This home offers approximately 2100 SF of amazing living space. Enjoy your kitchen with solid surface counters, functional cabinets, large pantry, center island and modern appliances. The gathering area is spacious and inviting. The split floorplan offers a comfortable feel with the main bedroom on one side of the house and with a bathroom to include dual sinks, separate tub and shower. The other bedrooms are off the hallway and are adequate in size and share a bathroom. Next to the indoor Laundry is also a half bath that is great for guests. There is a total of 4 Bedrooms and 2 ½ Bathrooms. Also, there is plenty of parking in the 3 car garage. Enjoy the desert weather under the covered patio overlooking a large lot. The property line goes beyond the fencing. Take a look at this Amazing Home! Some of the staging photos are AI generated for marketing purposes and future vision. Property does not include front landscaping.
Property Features
Property Type: Residential - Single Family
Cooling: Central Air
Garage: 3 car attached
Heating: Central
Lot Size: 0.88 Acres
Roof Type: Tile
Stories: 1.0
Year Built: 2025
Amenities
Breakfast Bar
Ceiling Fan(s)
Separate/Formal Dining Room
Quartz Counters
Feature Descriptions
Appliances: Dishwasher, Electric Oven, Electric Range, Disposal, Microwave
Community Features: Suburban
Days on Site: 4
Exterior: Frame
Fencing: Chain Link, Partial
Fireplace: Family Room
Flooring: Tile
Laundry: Inside
Lot: 0-1 Unit/Acre
Parcel#: 0399081010000
Parking: Driveway, Garage Faces Front, Garage
Parking Notes: Driveway, Garage Faces Front, Garage
Patio/Porch: Covered
Security: Carbon Monoxide Detector(s), Smoke Detector(s)
Sewer: Septic Tank
Spa: None
Special View Info: Desert
Units: 1
Utilities: Electricity Connected
Water: Public
Local Schools
School District: Hesperia Unified
Listed By / Shown By
Listed By
Agency Name: Coldwell Banker Home Source
Agent Name: Kathie Jensen
Agency Phone: 760-684-8100

Shown By
Agent Name: Bill Maddox, DRE#01972575, REALTOR®
Agent Phone: (805) 215-0729
Agency Title: Farrell Smyth, Inc.
Estimate Your Payment
Estimated Payment
$ 1,404.62 per month $1,241.87 Principal & Interest $0.00 Property Tax (data not provided by mls) $162.75 Homeowner's InsuranceChange Payment Information


Privacy Policy / DMCA Notice / ADA Accessibility


This site is hosted, designed and copyright
© 1994 - 2026 by
Delta Media Group, Inc. -- Patent Pending --
17796 Valencia Street | MLS# HD26233174
This single family home located at 17796 Valencia Street, Hesperia, CA 92345 is currently listed for sale with an asking price of $558,000. This property was built in 2025 and has 4 bedrooms and 2 full and 1 partial baths with 2100 sq. ft. Valencia Street is located within the Hesperia Unified school district. Search Hesperia real estate on billmaddox.farrellsmyth.com today.