
Bill Maddox, DRE#01972575, REALTOR®
(805) 215-0729

BEDS3
BATHS3 full
SQUARE FEET3,128
MLS#219149124PS
STATUSActive
PROPERTY TYPEResidential - Single Family
SUBDIVISIONThe Springs C.C.
Listing Courtesy of:
Douglas Elliman of California, Inc.
Agency Phone: (310) 595-3888
Associate Name: Gary Pollock

Listing Shown by:
Farrell Smyth, Inc.
Associate Name: Bill Maddox, DRE#01972575, REALTOR®
Property Description
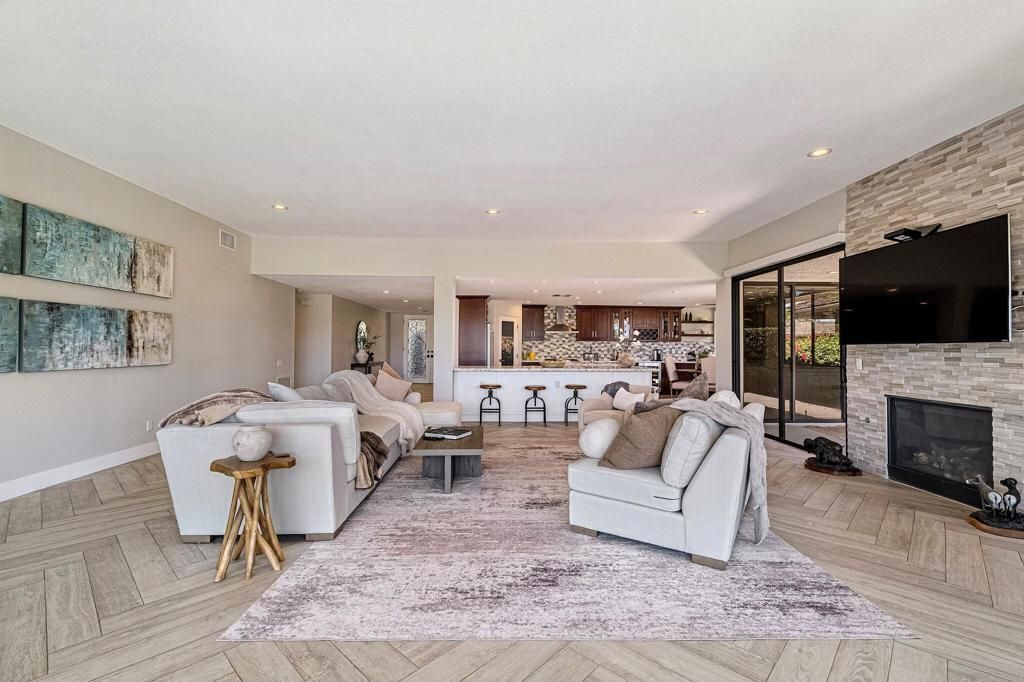
Welcome to this fantastic view 3 bedroom 3 bathroom Shaghnessy A1 location home. Double fairway views abound as you enter this recently redone open floor plan location. Double entry doorway with open chefs kitchen with top of the line appliances. Patios off every bedroom. Expansive living room area with panoramic glass doors that slide open for unobstructed indoor/outdoor living. Double master suites with spa like features. Third bedroom connects to oversized patio area. 18 Lafayette epitomizes the finest in country club golf course lifestyle. The Springs Country Club is home to a recently redone championship golf course and clubhouse. Close to the finest shopping, dining and entertainment in the Coachella Valley. Come home to the Springs where we belong!!
Property Features
Property Type: Residential - Single Family
Cooling: Central Air
Garage: 2 car attached
Heating: Central, Natural Gas
Home Style: Contemporary
Lot Size: 0.14 Acres
Roof Type: Composition, Common Roof, Flat
Stories: 1.0
Year Built: 1978
Amenities
Breakfast Bar
Separate/Formal Dining Room
Open Floorplan
Partially Furnished
Bedroom on Main Level
Barbecue
Feature Descriptions
Appliances: Convection Oven, Dishwasher, Freezer, Gas Cooktop, Disposal, Gas Oven, Gas Water Heater, Ice Maker, Microwave, Refrigerator, Range Hood
Association Amenities: Bocce Court, Clubhouse, Controlled Access, Sport Court, Fitness Center, Golf Course, Game Room, Other Courts, Pet Restrictions, Recreation Room, Sauna, Security, Tennis Court(s), Cable TV
Community Features: Golf, Gated
Days on Site: 143
Door Features: Double Door Entry
Exclusions: Personal items. Bronze sculptures.
Exterior: Stucco
Fencing: Block
Fireplace: Gas, Great Room, Living Room
Flooring: Carpet, Laminate
Furnished: Yes
HOA Fee: 1974/ Monthly
Laundry: Laundry Room
Lot: On Golf Course, Planned Unit Development
Parcel#: 688280014
Parking: Covered, Driveway, Garage, Golf Cart Garage, Garage Door Opener, On Street, Side By Side
Parking Notes: Covered, Driveway, Garage, Golf Cart Garage, Garage Do
Patio/Porch: Enclosed, Wrap Around
Security: Fire Detection System, Gated Community,24 Hour Security, Smoke Detector(s)
Special View Info: Desert, Golf Course, Mountain(s), Panoramic
Utilities: Cable Available
Window: Double Pane Windows, Drapes, Screens, Skylight(s), Tinted Windows
Listed By / Shown By
Listed By
Agency Name: Douglas Elliman of California, Inc.
Agent Name: Gary Pollock
Agency Phone: (310) 595-3888

Shown By
Agent Name: Bill Maddox, DRE#01972575, REALTOR®
Agent Phone: (805) 215-0729
Agency Title: Farrell Smyth, Inc.
Estimate Your Payment
Estimated Payment
$ 4,405.16 per month $3,894.74 Principal & Interest $0.00 Property Tax (data not provided by mls) $510.42 Homeowner's InsuranceChange Payment Information


Privacy Policy / DMCA Notice / ADA Accessibility


This site is hosted, designed and copyright
© 1994 - 2026 by
Delta Media Group, Inc. -- Patent Pending --
18 Lafayette Drive | MLS# 219149124PS
This single family home located at 18 Lafayette Drive, Rancho Mirage, CA 92270 is currently listed for sale with an asking price of $1,750,000. This property was built in 1978 and has 3 bedrooms and 3 full baths with 3128 sq. ft. Lafayette Drive is located in the The Springs C.C. subdivision. Search The Springs C.C. real estate on billmaddox.farrellsmyth.com today.